Welcome home to the illustrious and highly coveted neighborhood of Sun City Peachtree! This 55+ golf community has more amenities than you can count. The neighborhood features an immaculate golf course, indoor and outdoor pool, fully equipped gym, theater room, clubhouse, "grandkids" playground, dog park, pool tables, pickle ball courts and more! Built in 2021 on a premium corner lot, this home has all the upgrades you could want in a new build without the wait or extra surcharge. The Master suite is conveniently located on the main floor featuring tray ceilings with crown molding, upgraded bathroom equipped with a garden tub, extra large shower, ceramic walls and premium tile flooring. The open concept kitchen features granite countertops, stainless steel appliances, walk-in pantry, and features upgrades such as soft-close cabinets with under-cabinet lighting, roll-out cabinet shelves, garbage disposal, and a 36" gas cooktop with grill. With 3 bedrooms and 2 full bathrooms located on the main floor you will find this house more than enough utility. An additional bedroom, bathroom, extra large loft area and large walk-in attic storage space all located upstairs, this home's flexibility and functionality is on another level compared to its neighborhood counterparts. Perfect for a larger family. Outside you have a covered porch area in the front and a covered patio area in the back equipped with a gas hookup to facilitate all your grilling needs. Additional features include garage extension of 4 ft, mud area at garage entrance, upgraded window trim and apron throughout, upgraded light fixtures, 42" wiring center with power module, touchscreen keypad located at front door, multiple (6) 110 vault smart tubes with power outlets, Allen and Roth cordless blinds throughout and more! Priced to Sell, you have to come see this one for yourself!
Closed
$440,000
101 Chinkapin Ct, Griffin, GA 30223
4beds
2,724sqft
Single Family Residence, Residential
Built in 2022
9,147 Square Feet Lot
$415,000 Zestimate®
$162/sqft
$2,529 Estimated rent
Home value
$415,000
$394,000 - $436,000
$2,529/mo
Zestimate® history
Owner options
List your home for rent
$2,529/mo
Rent Zestimate®
Find your next renter with Zillow Rental Manager. Plus, with online applications, you can quickly screen prospective tenants – for free.
$2,529/mo
Rent Zestimate®
Refinance and save
$2,989/mo
Est. payment
Refinancing to a lower rate could help reduce your monthly payments and save thousands over the life of the loan.
$2,989/mo
Est. payment
Explore your selling options
Work with a Zillow partner agent
Leverage their expertise and Zillow's premium Showcase listings to get your home seen by more buyers.
Get startedList with your own agent
Get your home in front of millions of buyers by listing it on Zillow.
Learn how to do itSell it yourself
Take full control of how buyers see your home on Zillow by listing For Sale by Owner (FSBO).
List your homeWhat's special
Under-cabinet lightingTray ceilingsUpgraded light fixturesCrown moldingMaster suitePickle ball courtsCeramic walls
Zillow last checked:
Listing updated:
Listed by:
Daniel Phillips,
Coldwell Banker Realty 770-623-1900
Bought with:
DENISE CLEMENTS, 184056
Keller Williams Realty Atl Partners
Source: FMLS GA,MLS#: 7314354
Facts & features
Interior
Bedrooms & bathrooms
- Bedrooms: 4
- Bathrooms: 3
- Full bathrooms: 3
- Main level bathrooms: 2
- Main level bedrooms: 3
Rooms
- Room types: Loft, Living Room
Primary bedroom
- Features: Master on Main
- Level: Master on Main
Bedroom
- Features: Master on Main
Primary bathroom
- Features: Double Vanity, Soaking Tub, Separate Tub/Shower
Dining room
- Features: Open Concept
Kitchen
- Features: Stone Counters, Kitchen Island, View to Family Room, Pantry Walk-In
Heating
- Central
Cooling
- Central Air
Appliances
- Included: Dishwasher, Disposal, Electric Oven, Gas Cooktop, Microwave, Washer
- Laundry: Main Level
Features
- Double Vanity, Entrance Foyer, High Ceilings 10 ft Main, High Speed Internet, Tray Ceiling(s), Walk-In Closet(s)
- Flooring: Carpet, Ceramic Tile, Vinyl
- Windows: None
- Basement: None
- Has fireplace: No
- Fireplace features: None
- Common walls with other units/homes: No Common Walls
Interior area
- Total structure area: 2,724
- Total interior livable area: 2,724 sqft
Property
Parking
- Total spaces: 2
- Parking features: Attached, Driveway, Garage
- Attached garage spaces: 2
- Has uncovered spaces: Yes
Accessibility
- Accessibility features: None
Features
- Levels: Two
- Stories: 2
- Patio & porch: Deck
- Exterior features: Other
- Pool features: None
- Spa features: Community, Community
- Fencing: None
- Has view: Yes
- View description: Other
- Waterfront features: None
- Body of water: None
Lot
- Size: 9,147 Square Feet
- Features: Back Yard, Corner Lot, Front Yard, Landscaped
Details
- Additional structures: None
- Parcel number: 316 01001
- Other equipment: None
- Horse amenities: None
Construction
Type & style
- Home type: SingleFamily
- Architectural style: Traditional
- Property subtype: Single Family Residence, Residential
Materials
- Other
- Foundation: Slab
- Roof: Composition
Condition
- Resale
- New construction: No
- Year built: 2022
Utilities & green energy
- Electric: 110 Volts
- Sewer: Public Sewer
- Water: Public
- Utilities for property: Cable Available, Electricity Available, Natural Gas Available, Sewer Available, Water Available
Green energy
- Energy efficient items: None
- Energy generation: None
Community & HOA
Community
- Features: Clubhouse, Golf, Dog Park, Pickleball, Fitness Center, Playground, Pool, Restaurant, Sauna, Tennis Court(s)
- Security: Security Gate, Security Guard, Security Service
- Subdivision: Sun City Peachtree
HOA
- Has HOA: Yes
- HOA fee: $250 monthly
- HOA phone: 770-451-8878
Location
- Region: Griffin
Financial & listing details
- Price per square foot: $162/sqft
- Tax assessed value: $454,611
- Annual tax amount: $4,635
- Date on market: 12/15/2023
- Cumulative days on market: 5 days
- Electric utility on property: Yes
- Road surface type: None
Price history
| Date | Event | Price |
|---|---|---|
| 1/17/2024 | Sold | $440,000-1.1%$162/sqft |
Source:  FMLS GA #7314354 Report a problem FMLS GA #7314354 Report a problem | ||
| 1/17/2024 | Pending sale | $445,000$163/sqft |
Source:  GAMLS #10233762 Report a problem GAMLS #10233762 Report a problem | ||
| 12/15/2023 | Listed for sale | $445,000+9.7%$163/sqft |
Source: FMLS GA #7314354 Report a problem | ||
| 3/29/2022 | Sold | $405,755+50.8%$149/sqft |
Source: Public Record Report a problem | ||
| 9/6/2021 | Listing removed | -- |
Source:  Del Webb Report a problem Del Webb Report a problem | ||
| 7/1/2021 | Price change | $268,990+3.1%$99/sqft |
Source: Del Webb Report a problem | ||
| 5/31/2021 | Listed for sale | $260,990$96/sqft |
Source: Del Webb Report a problem | ||
Public tax history
| Year | Property taxes | Tax assessment |
|---|---|---|
| 2025 | $6,371 -2.1% | $181,844 |
| 2024 | $6,505 +11.9% | $181,844 -3.6% |
| 2023 | $5,812 +26.3% | $188,603 +49.1% |
| 2022 | $4,601 | $126,526 |
Find assessor info on the county website
Neighborhood: 30223
Nearby homes
- $337,8006,098 Square Feet103 Chinkapin Ct, Griffin, GA 30223Off Market
- $344,1008,712 Square Feet105 Chinkapin Ct, Griffin, GA 30223Off Market
- $366,1008,712 Square Feet205 Nuttall Dr, Griffin, GA 30223Off Market
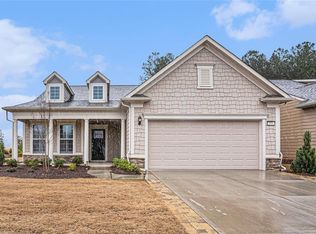
- $385,0003 bd2 ba2.3k sqft100 Chinkapin Ct, Griffin, GA 30223Sold
- $356,5006,534 Square Feet102 Chinkapin Ct, Griffin, GA 30223Off Market
- $377,0006,534 Square Feet104 Chinkapin Ct, Griffin, GA 30223Off Market
- $356,4008,712 Square Feet207 Nuttall Dr, Griffin, GA 30223Off Market
- $339,0002 bd2 ba1.8k sqft106 Chinkapin Ct, Griffin, GA 30223Off Market
Nearby schools
GreatSchools rating
- 5/10Jordan Hill Road Elementary SchoolGrades: PK-5Distance: 2.7 mi
- 4/10Kennedy Road Middle SchoolGrades: 6-8Distance: 3.6 mi
- 3/10Spalding High SchoolGrades: 9-12Distance: 6.2 mi
Schools provided by the listing agent
- Elementary: Jordan Hill Road
- Middle: Kennedy Road
Source: FMLS GA. This data may not be complete. We recommend contacting the local school district to confirm school assignments for this home.
Get a cash offer in 3 minutes
Find out how much your home could sell for in as little as 3 minutes with a no-obligation cash offer.
Estimated market value
$415,000
Get a cash offer in 3 minutes
Find out how much your home could sell for in as little as 3 minutes with a no-obligation cash offer.
Estimated market value
$415,000
- Georgia
- Spalding County
- Griffin
- 30223
- 101 Chinkapin Ct
Nearby cities
Nearby zip codes
Other Griffin Topics
