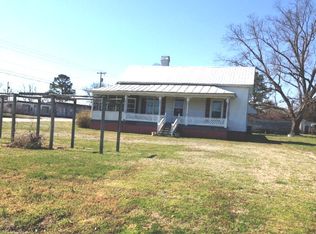
Beautiful 1 Story Brick home, with 4 Bedrooms. 4.5 Baths, Gigantic Ensuite, with plenty of closet space, spacious Kitchen with island, Sunroom, corner Lot
New Roof, New Appliances, New Flooring
-Protected by Levee
For sale
$264,900
101 Church Street, Princeville, NC 27886
4beds
2,804sqft
Single Family Residence
Built in 1984
10,502 Square Feet Lot
$256,100 Zestimate®
$94/sqft
$-- HOA
What's special
- 350 days
- 121
- 14
Zillow last checked:
Listing updated:
Listed by:
Janice R Cooper 252-903-1900,
COOPER & ASSOCIATES REAL EST
Source: Hive MLS,MLS#: 100567657
Originating MLS: Rocky Mount Area Association of Realtors
Facts & features
Interior
Bedrooms & bathrooms
- Bedrooms: 4
- Bathrooms: 4
- Full bathrooms: 3
- 1/2 bathrooms: 1
Rooms
- Room types: Living Room, Family Room, Sunroom, Master Bedroom, Bedroom 2, Bedroom 3, Bedroom 4
Primary bedroom
- Level: First
Bedroom 2
- Level: First
Bedroom 3
- Level: First
Bedroom 4
- Level: First
Family room
- Level: First
Kitchen
- Level: First
Living room
- Level: First
Sunroom
- Level: First
Heating
- Fireplace(s), Electric, Forced Air
Cooling
- Central Air
Features
- Walk-in Shower, Blinds/Shades
- Basement: None
- Attic: Pull Down Stairs
- Number of fireplaces: 1
Interior area
- Total structure area: 2,804
- Total interior livable area: 2,804 sqft
Property
Parking
- Total spaces: 2
- Parking features: On Site
- Attached garage spaces: 2
Features
- Levels: One
- Patio & porch: Other
- Fencing: None
- Has view: Yes
- View description: None
- Frontage type: See Remarks
Lot
- Size: 10,502 Square Feet
- Dimensions: 89 x 118
Details
- Parcel number: 473852805900
- Zoning: R1
- Special conditions: Standard
Construction
Type & style
- Home type: SingleFamily
- Property subtype: Single Family Residence
Materials
- Concrete, Brick
- Foundation: Crawl Space
- Roof: Composition
Condition
- New construction: No
- Year built: 1984
Utilities & green energy
- Utilities for property: Cable Available
Community & HOA
Community
- Subdivision: Other
HOA
- Has HOA: No
Location
- Region: Tarboro
Financial & listing details
- Price per square foot: $94/sqft
- Tax assessed value: $112,877
- Annual tax amount: $1,693
- Date on market: 4/16/2026
- Cumulative days on market: 350 days
- Listing agreement: Exclusive Right To Sell
- Listing terms: Conventional,FHA,USDA Loan,VA Loan
Estimated market value
$256,100
$243,000 - $269,000
$2,261/mo
Price history
| Date | Event | Price |
|---|---|---|
| 4/28/2026 | Price change | $264,900-1.9%$94/sqft |
Source: | ||
| 4/16/2026 | Listed for sale | $269,900+169.9%$96/sqft |
Source: | ||
| 6/13/2022 | Sold | $100,000+66.7%$36/sqft |
Source: Public Record Report a problem | ||
| 7/13/2021 | Sold | $60,000+14.3%$21/sqft |
Source: Public Record Report a problem | ||
| 5/13/2019 | Listing removed | $52,500$19/sqft |
Source: Main Street Realty of Tarboro #100135671 Report a problem | ||
| 4/5/2019 | Pending sale | $52,500$19/sqft |
Source: Main Street Realty of Tarboro #100135671 Report a problem | ||
| 10/5/2018 | Listed for sale | $52,500+16.7%$19/sqft |
Source: Main Street Realty of Tarboro #100135671 Report a problem | ||
| 8/30/2007 | Sold | $45,000$16/sqft |
Source: Public Record Report a problem | ||
Public tax history
| Year | Property taxes | Tax assessment |
|---|---|---|
| 2025 | $1,693 | $112,877 |
| 2024 | $1,693 +316% | $112,877 +332.1% |
| 2023 | $407 | $26,120 |
| 2022 | $407 | $26,120 |
| 2021 | $407 -0.1% | -- |
| 2020 | $407 | -- |
| 2019 | $407 0% | -- |
| 2018 | $407 -99% | -- |
| 2017 | $40,749 +1626.3% | -- |
| 2016 | $2,361 -99% | -- |
| 2015 | $236,053 +3.7% | -- |
| 2014 | $227,731 | -- |
| 2013 | -- | -- |
| 2012 | -- | -- |
| 2011 | -- | -- |
| 2010 | -- | -- |
Find assessor info on the county website
Monthly payment
Est. payment
Payment breakdown
Explore the cost of this home by adjusting the details. Changes won't be saved.Climate risks
Neighborhood: 27886
Nearby schools
Schools provided by the listing agent
- Elementary: Princeville
- Middle: Patillo
- High: Tarboro
Source: Hive MLS. This data may not be complete. We recommend contacting the local school district to confirm school assignments for this home.