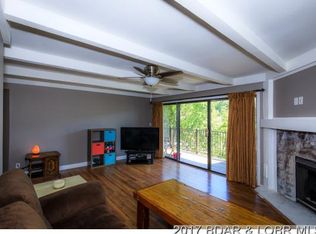
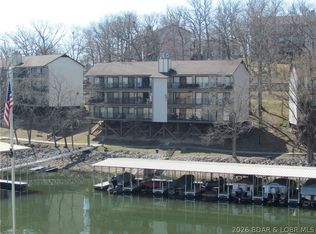
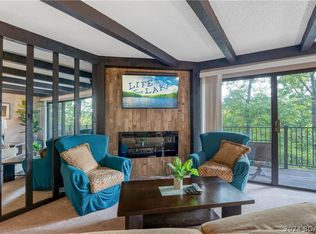
MOTIVATED SELLER! Top-floor views and lake life at its best. This 2 bedroom, 2 bath condo in a highly sought after complex is all about easy living and effortless entertaining. Wall-to-wall lakeside sliders keep those breathtaking views front and center all day long and also provide an abundance of natural light. The open layout flows perfectly, featuring a kitchen with breakfast bar and dining area, while the cozy fireplace adds warmth and charm to the living space. Partially furnished. The large lakeside deck is perfect for morning coffee or evening BBQs. 10x24 slip is included, just bring your boat and start enjoying the lake life. Enjoy numerous on-site amenities including a pool, clubhouse, management, security, playground, boat ramps, tennis/pickleball courts, fitness area, waterfront walking/golf cart path, firepit area, and multiple scenic, waterfront viewing areas. Conveniently located by both land and water, this is more than just a complex, it’s a true lakefront community.
For sale
Price cut: $2.5K (7/9)
$217,500
101 Circle Edge #3A-20-3A, Lake Ozark, MO 65049
2beds
1,250sqft
:
Get pre-qualified$1,929/mo
Condominium
Built in ----
-- sqft lot
$-- Zestimate®
$174/sqft
$541/mo HOA
What's special
Top-floor viewsOpen layout flows perfectlyAbundance of natural lightWall-to-wall lakeside sliders
- 50 days |
- 1,111 |
- 31 |
Zillow last checked:
Listing updated:
Listed by:
JIM RICHARD TROWBRIDGE (573)348-9898,
Keller Williams L.O. Realty,
JIM RICHARD TROWBRIDGE 573-480-5045,
Keller Williams L.O. Realty
Source: Bagnell Dam AOR,MLS#: 3587862Originating MLS: Bagnell Dam Association Of Realtors
Facts & features
Interior
Bedrooms & bathrooms
- Bedrooms: 2
- Bathrooms: 2
- Full bathrooms: 2
Primary bedroom
- Features: Bath in Primary Bedroom
- Level: Main
Bedroom
- Level: Main
Bathroom
- Level: Main
Dining room
- Level: Main
Kitchen
- Level: Main
Laundry
- Level: Main
Living room
- Level: Main
Storage room
- Level: Main
Heating
- Electric, Forced Air
Cooling
- Central Air
Appliances
- Included: Dryer, Dishwasher, Disposal, Microwave, Range, Refrigerator, Stove, Washer
Features
- Ceiling Fan(s), Fireplace, Pantry, Partially Furnished, Cable TV, Walk-In Closet(s)
- Flooring: Luxury Vinyl Plank
- Number of fireplaces: 1
- Fireplace features: One
Interior area
- Total structure area: 1,250
- Total interior livable area: 1,250 sqft
Video & virtual tour
Property
Parking
- Parking features: No Garage
Features
- Levels: One
- Patio & porch: Covered, Deck
- Exterior features: Blacktop Driveway, Boat Ramp, Deck, Playground, Storage, Tennis Court(s)
- Pool features: Community
- Has view: Yes
- View description: Channel
- Has water view: Yes
- Water view: Channel
- Waterfront features: Cove, Boat Ramp/Lift Access, Lake Front
Lot
- Features: Lake Front
Details
- Parcel number: 01803400000003001205
Construction
Type & style
- Home type: Condo
- Property subtype: Condominium
Materials
- Roof: Architectural,Shingle
Utilities & green energy
- Sewer: Public Sewer
- Water: Public, Community/Coop
Community & HOA
Community
- Features: Boat Facilities, Cable TV, Dog Park, Fitness Center, Internet Access, Playground, Pool, Tennis Court(s), Clubhouse, Community Pool, Pickleball
- Security: Security Service
- Subdivision: Waters Edge Condominium
HOA
- Has HOA: Yes
- Services included: Cable TV, Internet, Maintenance Grounds, Road Maintenance, Water, Reserve Fund, Sewer, Trash
- HOA fee: $541 monthly
Location
- Region: Lake Ozark
Financial & listing details
- Price per square foot: $174/sqft
- Annual tax amount: $1,079
- Date on market: 6/4/2026
- Cumulative days on market: 51 days
- Inclusions: refrigerator, dishwasher, microwave, 10x24 slip (L5) and hoist (hoist needs some TLC), partially furnished
- Ownership: Fee Simple,
- Road surface type: Asphalt, Paved
Estimated market value
Not available
Estimated sales range
Not available
Not available
Price history
| Date | Event | Price |
|---|---|---|
| 7/9/2026 | Price change | $217,500-1.1%$174/sqft |
Source: Bagnell Dam AOR #3587862 Report a problem | ||
| 6/29/2026 | Price change | $220,000-4.3%$176/sqft |
Source: Bagnell Dam AOR #3587862 Report a problem | ||
| 6/17/2026 | Price change | $229,900-4.2%$184/sqft |
Source: Bagnell Dam AOR #3587862 Report a problem | ||
| 6/4/2026 | Listed for sale | $239,900-2.5%$192/sqft |
Source: Bagnell Dam AOR #3587862 Report a problem | ||
| 6/4/2026 | Listing removed | $246,000$197/sqft |
Source: Bagnell Dam AOR #3584973 Report a problem | ||
| 4/8/2026 | Price change | $246,000-1.2%$197/sqft |
Source:  LOBR #3584973 Report a problem LOBR #3584973 Report a problem | ||
| 3/20/2026 | Listed for sale | $249,000$199/sqft |
Source: LOBR #3584973 Report a problem | ||
| 8/19/2016 | Sold | -- |
Source: Bagnell Dam AOR #3114252 Report a problem | ||
| 11/16/2012 | Sold | -- |
Source: Bagnell Dam AOR #3085659 Report a problem | ||
Public tax history
Tax history is unavailable.
Monthly payment
Est. payment
Payment breakdown
Explore the cost of this home by adjusting the details. Changes won't be saved.Climate risks
Neighborhood: 65049
Nearby schools
GreatSchools rating
- NALeland O. Mills Elementary SchoolGrades: K-2Distance: 3 mi
- 9/10Osage Middle SchoolGrades: 6-8Distance: 6.2 mi
- 7/10Osage High SchoolGrades: 9-12Distance: 6.2 mi
Schools provided by the listing agent
- District: School Of The Osage
Source: Bagnell Dam AOR. This data may not be complete. We recommend contacting the local school district to confirm school assignments for this home.
- $216,0002 bd2 ba1.2k sqft61 Circle Edge #3A, Lake Ozark, MO 65049Off Market
- $--3 bd2 ba1.4k sqft87 Circle Dr #3B, Lake Ozark, MO 65049Sold
- $248,0002 bd2 ba1.2k sqft61 Circle Edge #3A, Lake Ozark, MO 65049Off Market

- $--3 bd2 ba1.4k sqft92 Waters Edge Ct #15-2B, Lake Ozark, MO 65049Sold
- $279,3002 bd2 ba1.2k sqft101 Circle Edge UNIT 20-3A-3A, Lake Ozark, MO 65049Off Market
- $312,6003 bd2 ba1.4k sqft101 Circle Edge #1B-20-1B, Lake Ozark, MO 65049Off Market
- $253,8003 bd2 ba1.4k sqft101 Circle, Lake Ozark, MO 65049Off Market
- $--3 bd2 ba1.4k sqft92 Waters Edge Ct #3B-15-3B, Lake Ozark, MO 65049Sold
A local agent can set up tours, give advice and negotiate with sellers.
Similar homes
- $204,9002 bd2 ba1.2k sqft179 Vintage Cir #3A-B, Lake Ozark, MO 65049For Sale
 MLS ID #3583187, CHAD CARLSON, Albers Real Estate Advisors. Bagnell Dam AOR
 - $214,9002 bd2 ba869 sqft150 Southwood Shores Pl Unit 91-2A, Lake Ozark, MO 65049For Sale
 MLS ID #3588306, DEVIN SQUIRES, RE/MAX Lake of the Ozarks. Bagnell Dam AOR
 - $199,0003 bd2 ba1.5k sqft35 Casa Blanca Ct #220-1A, Lake Ozark, MO 65049For Sale
 MLS ID #3588816, Bruce & Kelly Team Jessica Bruce, RE/MAX Lake of the Ozarks. Bagnell Dam AOR
 - $199,0002 bd2 ba930 sqft177 Southwood Shores Pl #1A, Lake Ozark, MO 65049For Sale
 MLS ID #3588434, JEFFREY D KRANTZ, RE/MAX Lake of the Ozarks. Bagnell Dam AOR
 - $215,0002 bd2 ba840 sqft71 Southwood Shores Pl #2C, Lake Ozark, MO 65049For SaleMLS ID #3583212, LORIE DIETZ, eXp Realty LLC (LOBR). LOBR
- $235,0002 bd2 ba913 sqft80 Regatta Bay Cir Unit 3D, Lake Ozark, MO 65049For SaleMLS ID #3588076, KERI MICHELLE PAULSEN, Nettwork Global, LLC. Bagnell Dam AOR
- $230,0002 bd2 ba840 sqft177 Southwood Shores Pl #2B, Lake Ozark, MO 65049For SaleMLS ID #3584442, SALLY MCCLELLAND, Nettwork Global, LLC. Bagnell Dam AOR
- $199,9002 bd2 ba850 sqft91 Southwood Shores Pl #1C, Lake Ozark, MO 65049For SaleMLS ID #3584127, SHELLEY CULLEN, RE/MAX Lake of the Ozarks. Bagnell Dam AOR
- $235,0002 bd2 ba841 sqft149 Southwood Shores Pl #1A, Lake Ozark, MO 65049For SaleMLS ID #3580278, JEFFREY D KRANTZ, RE/MAX Lake of the Ozarks. Bagnell Dam AOR
- $239,0003 bd2 ba1.2k sqft1394 Cherokee Rd #1B, Lake Ozark, MO 65049For SaleMLS ID #3586737, CHRISTINE SUZANNE MARTINEZ, Albers Real Estate Advisors. Bagnell Dam AOR
- $198,0002 bd2 ba950 sqft1394 Cherokee Rd Unit 2B, Lake Ozark, MO 65049For SaleMLS ID #3586671, CHAD CARLSON, Albers Real Estate Advisors. Bagnell Dam AOR
- $224,9002 bd2 ba994 sqft98 Jonathan Dr #2E, Lake Ozark, MO 65049For SaleMLS ID #3586845, AMANDA ELIZABETH MORGAN, ReeceNichols Real Estate. Bagnell Dam AOR
- $189,5002 bd2 ba950 sqft28 Wheel House Cir #A-4, Lake Ozark, MO 65049For SaleMLS ID #3588293, Elysse Carole Jinkens, Nettwork Global, LLC. Bagnell Dam AOR
- $198,0002 bd2 ba918 sqft20 Wheel House Ct #4A, Lake Ozark, MO 65049For SaleMLS ID #3586617, TAMMY BIESK, BHHS Lake Ozark Realty. Bagnell Dam AOR
- $232,0002 bd2 ba1k sqft98 Jonathan Dr #4C, Lake Ozark, MO 65049For SaleMLS ID #3583538, WINTERS SHELTON REAL ESTATE GROUP, LLC, RE/MAX Lake of the Ozarks. Bagnell Dam AOR
- $239,0002 bd2 ba1.3k sqft144 Cedar Ct #2B, Lake Ozark, MO 65049For SaleMLS ID #3587558, Helen Riggins, RE/MAX at the Lake. LOBR
- $235,0002 bd2 ba1.2k sqft52 Cedar Ct Unit 2A, Lake Ozark, MO 65049For SaleMLS ID #3583662, JEFFREY D KRANTZ, RE/MAX Lake of the Ozarks. Bagnell Dam AOR
- $237,5003 bd2 ba1.3k sqft86 Aqua Finn Dr #4A, Lake Ozark, MO 65049For SaleMLS ID #3585100, MICHAEL JAMES SWIFT, EXP Realty, LLC. Bagnell Dam AOR
- $212,5001 bd1 ba731 sqft154 Tara Rd #1A, Lake Ozark, MO 65049For SaleMLS ID #3588284, WINTERS SHELTON REAL ESTATE GROUP, LLC, RE/MAX Lake of the Ozarks. Bagnell Dam AOR
- $259,9002 bd3 ba1.3k sqft404 Regatta Bay Cir #1C, Lake Ozark, MO 65049For SaleMLS ID #3584697, SHERRY STEVENS TEAM, Keller Williams L.O. Realty. Bagnell Dam AOR
