Skip main navigation
Sold
  • Price Unknown

    101 Clark St, Venus, TX 76084

    3beds
    1,556sqft
    Single Family Residence
    Built in 2020
    6,359 Square Feet Lot
    $286,900 Zestimate®
    $--/sqft
    $2,105 Estimated rent

    Home value

    $286,900

    $273,000 - $301,000

    $2,105/mo

    Zestimate® history
    Loading
    Loading...

    Owner options

    List your home for rent

    $2,105/mo

    Rent Zestimate®

    Find your next renter with Zillow Rental Manager. Plus, with online applications, you can quickly screen prospective tenants – for free.

    Learn more

    $2,105/mo

    Rent Zestimate®

    Refinance and save

    $183/mo

    Est. payment

    Refinancing to a lower rate could help reduce your monthly payments and save thousands over the life of the loan.

    See today's rates

    $183/mo

    Est. payment

    Explore your selling options

    Work with a Zillow partner agent

    Leverage their expertise and Zillow's premium Showcase listings to get your home seen by more buyers.

    Get started

    List with your own agent

    Get your home in front of millions of buyers by listing it on Zillow.

    Learn how to do it

    Sell it yourself

    Take full control of how buyers see your home on Zillow by listing For Sale by Owner (FSBO).

    List your home

    What's special

    Patriot estatesCovered patioSpacious en suite bathCommunity poolScenic trailsBreakfast areaSecluded primary suite
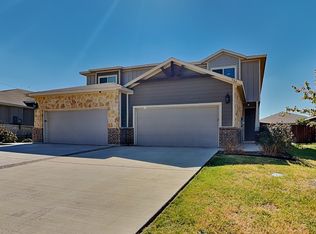
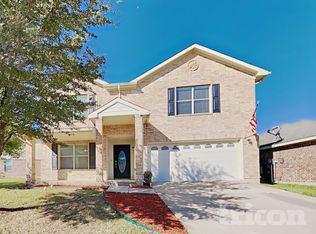
    Step into this charming single-story residence, situated on a prime corner lot within the esteemed Patriot Estates community in MIDLOTHIAN ISD. Boasting 3 bedrooms and 2 baths, this home offers a seamless open-concept layout, seamlessly connecting the living room, kitchen, and breakfast area. Entertain with ease in the bright and airy living space, featuring a wall of windows framing views of the covered patio and newly fenced backyard. Prepare culinary delights in the well-appointed kitchen, equipped with Whirlpool appliances, granite countertops, and a convenient island. Retreat to the secluded primary suite at the rear of the home, complete with a spacious en suite bath and walk-in closet. Two additional bedrooms share a stylish guest bath. Residents of Patriot Estates enjoy an array of amenities, including a community pool, playgrounds, and scenic trails, ensuring endless recreation options right at your doorstep. Welcome home to a lifestyle of comfort and convenience!

    Zillow last checked:

    Listing updated:

    Listed by:

    Brandee Escalante 0467426,

    eXp Realty 214-817-8556,

    Crystal Ashley 0676066 972-762-5202,

    eXp Realty

    Bought with:

    Brandee Escalante

    eXp Realty

    Crystal Ashley, 0676066

    eXp Realty

    Source: NTREIS,MLS#: 20591499

    Facts & features

    Interior

    Bedrooms & bathrooms
    • Bedrooms: 3
    • Bathrooms: 2
    • Full bathrooms: 2
    Primary bedroom
    • Features: Linen Closet, Walk-In Closet(s)
    • Level: First
    • Dimensions: 13 x 14
    Bedroom
    • Level: First
    • Dimensions: 11 x 11
    Bedroom
    • Level: First
    • Dimensions: 11 x 11
    Dining room
    • Level: First
    • Dimensions: 10 x 12
    Kitchen
    • Features: Eat-in Kitchen, Granite Counters, Pantry
    • Level: First
    Living room
    • Level: First
    • Dimensions: 10 x 12
    Utility room
    • Features: Utility Room
    • Level: First
    Heating
    • Central, Electric
    Cooling
    • Central Air, Ceiling Fan(s), Electric
    Appliances
    • Included: Dishwasher, Electric Cooktop, Electric Oven, Disposal, Microwave
    Features
    • Eat-in Kitchen, Granite Counters, High Speed Internet, Open Floorplan, Pantry, Cable TV
    • Flooring: Carpet, Ceramic Tile, Laminate
    • Has basement: No
    • Has fireplace: No
    Interior area
    • Total interior livable area: 1,556 sqft

    Property

    Parking
    • Total spaces: 2
    • Parking features: Garage
    • Attached garage spaces: 2
    Features
    • Levels: One
    • Stories: 1
    • Patio & porch: Covered
    • Pool features: None, Community
    • Fencing: Fenced,Wood
    Lot
    • Size: 6,359 Square Feet
    • Features: Corner Lot, Landscaped
    Details
    • Parcel number: 280474

    Construction

    Type & style
    • Home type: SingleFamily
    • Architectural style: Traditional,Detached
    • Property subtype: Single Family Residence
    Materials
    • Foundation: Slab
    • Roof: Composition
    Condition
    • Year built: 2020

    Utilities & green energy

    • Sewer: Public Sewer
    • Water: Public
    • Utilities for property: Sewer Available, Water Available, Cable Available

    Community & HOA

    Community
    • Features: Playground, Pool, Trails/Paths
    • Subdivision: PATRIOT ESTATES PH 7B
    HOA
    • Has HOA: Yes
    • Services included: All Facilities, Association Management, Maintenance Grounds
    • HOA fee: $183 semi-annually
    • HOA name: Legacy Southwest Property Mgmt
    • HOA phone: 214-705-1615
    Location
    • Region: Venus

    Financial & listing details

    • Tax assessed value: $295,000
    • Annual tax amount: $4,121
    • Date on market: 4/18/2024
    • Cumulative days on market: 4 days
    • Listing terms: Cash,Conventional,FHA,VA Loan
    • Exclusions: curtains, all cameras, alarm system, ring door bell

    Price history

    DateEventPrice
    5/29/2024Sold--
    Source: NTREIS #20591499 Report a problem
    4/27/2024Pending sale$299,999$193/sqft
    Source: NTREIS #20591499 Report a problem
    4/22/2024Contingent$299,999$193/sqft
    Source: NTREIS #20591499 Report a problem
    4/18/2024Listed for sale$299,999$193/sqft
    Source: NTREIS #20591499 Report a problem

    Public tax history

    YearProperty taxesTax assessment
    2025$4,256 +74%$295,000 +10.7%
    2024$2,446 -40.6%$266,488 -4.3%
    2023$4,121 +10.7%$278,494 +26.5%
    2022$3,722 $220,238 +3.5%
    2021-- $212,770
    Find assessor info on the county website

    Neighborhood: 76084

    Nearby schools

    GreatSchools rating
    Schools provided by the listing agent
    • Elementary: Irvin
    • Middle: Dieterich
    • High: Midlothian
    • District: Midlothian ISD

    Source: NTREIS. This data may not be complete. We recommend contacting the local school district to confirm school assignments for this home.

    Get a cash offer in 3 minutes
    Find out how much your home could sell for in as little as 3 minutes with a no-obligation cash offer.
    Estimated market value
    $286,900
    Get a cash offer in 3 minutes
    Find out how much your home could sell for in as little as 3 minutes with a no-obligation cash offer.
    Estimated market value
    $286,900