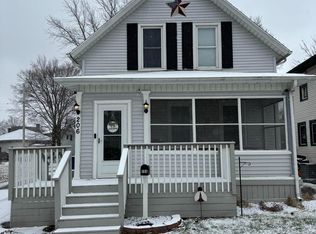
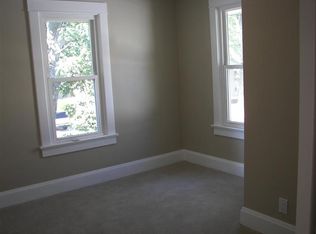
Welcome to 101 Clayton St in LaPorte, Indiana--a versatile property full of potential for homeowners and investors alike! This charming home features a fenced-in backyard, perfect for pets, outdoor gatherings, or simply enjoying a bit of privacy. A detached one-car garage adds convenience and extra storage space. Inside the main level, you'll find three comfortable bedrooms, a cozy living room, and a spacious enclosed front porch--ideal for relaxing with your morning coffee or unwinding in the evening. Upstairs offers incredible flexibility, whether you're looking for related living or an income-generating opportunity. This separate space includes its own bedroom, full bathroom, living room, and kitchen, providing independence and privacy for occupants. Located in a convenient LaPorte neighborhood, this property is close to local amenities, shopping, and dining, making daily living easy and accessible. Whether you're searching for a multi-generational home or an investment opportunity, 101 Clayton St is ready to meet your needs. Schedule your showing today!
Closed
Zillow last checked:
Listing updated:
Bought with:
Tonia Dragon, RB14048599
Better Homes and Gardens Real
Jessica Colburn-Hernandez, RB20001049
Better Homes and Gardens Real
Source: NIRA as distributed by MLS GRID,MLS#: 836150
Price history
| Date | Event | Price |
|---|---|---|
| 7/21/2026 | Sold | $165,000$70/sqft |
Source:  NIRA as distributed by MLS GRID #836150 Report a problem NIRA as distributed by MLS GRID #836150 Report a problem | ||
| 6/7/2026 | Contingent | $165,000$70/sqft |
Source: NIRA as distributed by MLS GRID #836150 Report a problem | ||
| 5/22/2026 | Listed for sale | $165,000$70/sqft |
Source: NIRA as distributed by MLS GRID #839388 Report a problem | ||
| 4/23/2026 | Contingent | $165,000$70/sqft |
Source: NIRA as distributed by MLS GRID #836150 Report a problem | ||
| 4/13/2026 | Listed for sale | $165,000$70/sqft |
Source: NIRA as distributed by MLS GRID #836150 Report a problem | ||
| 4/2/2026 | Contingent | $165,000$70/sqft |
Source: NIRA as distributed by MLS GRID #836150 Report a problem | ||
| 3/27/2026 | Listed for sale | $165,000$70/sqft |
Source: NIRA as distributed by MLS GRID #836150 Report a problem | ||
Get a cash offer in 3 minutes
Find out how much your home could sell for in as little as 3 minutes with a no-obligation cash offer.
Estimated market value
$164,800
