Situated on a peaceful and private 2.1-acre lot, 101 Clearfield Ln offers the perfect blend of charm, comfort, and modern efficiency. Tucked away on a quiet non-thru street surrounded by mature trees, lush foliage, and abundant wildlife, this move-in ready 3 Bedroom, 2 Bath home provides a serene setting with beautiful natural light pouring through oversized windows throughout the home. Inside, spacious Living & Dining Rooms and generously sized Bedrooms create a warm and inviting atmosphere. The Kitchen features granite countertops, induction cooking, and recently updated stainless steel appliances including the refrigerator, stove, vent hood, and dishwasher. The main level also includes the home’s third Bedroom, which is currently being used as a Den/Home Office, offering wonderful flexibility for today’s lifestyle needs. A Full Bath is conveniently located on the first floor, while the second Full Bath is situated upstairs and shared by the two spacious upper-level Bedrooms, both of which offer generous space and abundant natural light. The finished Lower Level provides valuable additional living space and offers incredible flexibility for a Home Office, Fitness Room, Playroom, Media Room, or Hobby Space to fit a variety of lifestyle needs. A separate Utility/Laundry Room adds to the home’s functionality and convenience. Designed with both comfort and efficiency in mind, the home includes geothermal heating and cooling with gas backup heat, a tankless water heater, whole-house humidifier, water softener, and an exterior hookup for a generator. The attached Garage includes a 40-amp EV charging hookup, while the long driveway provides ample parking for guests. Outdoor living is a true highlight of the property, featuring a spacious two-tier rear deck overlooking the peaceful and private setting. Over the years, the current owner has thoughtfully planted more than 100 trees, including Red Maples, Tulip Poplars, Willows, and Red Oaks, creating a beautiful natural landscape filled with privacy, shade, and seasonal color. Additional improvements include a roof replacement completed approximately 3 years ago. Located in the lovely East Fallowfield countryside surrounded by picturesque horse farms and charming country homes, this property offers the perfect balance of privacy and convenience. Enjoy easy access to Rt. 30 and a location just approximately 20 minutes from downtown West Chester, while still being within close proximity to Kennett Square and other nearby destinations.
Sold for $445,000
$445,000
101 Clearfield Ln, Coatesville, PA 19320
3beds
1,547sqft
Single Family Residence
Built in 1993
2.1 Acres Lot
$445,200 Zestimate®
$288/sqft
$2,563 Estimated rent
Home value
$445,200
$423,000 - $467,000
$2,563/mo
Zestimate® history
Owner options
List your home for rent
$2,563/mo
Rent Zestimate®
Find your next renter with Zillow Rental Manager. Plus, with online applications, you can quickly screen prospective tenants – for free.
$2,563/mo
Rent Zestimate®
Refinance and save
$2,881/mo
Est. payment
Refinancing to a lower rate could help reduce your monthly payments and save thousands over the life of the loan.
$2,881/mo
Est. payment
Explore your selling options
Work with a Zillow partner agent
Leverage their expertise and Zillow's premium Showcase listings to get your home seen by more buyers.
Get startedList with your own agent
Get your home in front of millions of buyers by listing it on Zillow.
Learn how to do itSell it yourself
Take full control of how buyers see your home on Zillow by listing For Sale by Owner (FSBO).
List your homeWhat's special
Quiet non-thru streetTankless water heaterWater softenerGenerously sized bedroomsGranite countertopsInduction cookingWhole-house humidifier
Zillow last checked:
Listing updated:
Listed by:
Sue Gross 781-697-5686,
BHHS Fox & Roach Wayne-Devon,
Listing Team: Corr-Tomson Real Estate Team
Bought with:
Kara Rogan Halligan, RS326441
Coldwell Banker Realty
Source: Bright MLS,MLS#: PACT2122940
Facts & features
Interior
Bedrooms & bathrooms
- Bedrooms: 3
- Bathrooms: 2
- Full bathrooms: 2
- Main level bathrooms: 1
- Main level bedrooms: 1
Rooms
- Room types: Living Room, Dining Room, Bedroom 2, Bedroom 3, Kitchen, Bedroom 1, Laundry, Recreation Room, Media Room, Bathroom 1, Bathroom 2
Bedroom 1
- Features: Flooring - Carpet
- Level: Upper
- Area: 285 Square Feet
- Dimensions: 15 X 19
Bedroom 2
- Features: Flooring - Carpet
- Level: Upper
- Area: 228 Square Feet
- Dimensions: 12 X 19
Bedroom 3
- Features: Flooring - Carpet
- Level: Main
- Area: 144 Square Feet
- Dimensions: 12 X 12
Bathroom 1
- Features: Flooring - Tile/Brick, Bathroom - Tub Shower
- Level: Upper
- Area: 40 Square Feet
- Dimensions: 5 X 8
Bathroom 2
- Features: Flooring - Tile/Brick, Bathroom - Stall Shower
- Level: Main
- Area: 40 Square Feet
- Dimensions: 5 X 8
Dining room
- Features: Flooring - Engineered Wood
- Level: Main
- Area: 144 Square Feet
- Dimensions: 12 X 12
Kitchen
- Features: Flooring - Tile/Brick
- Level: Main
- Area: 132 Square Feet
- Dimensions: 11 X 12
Laundry
- Features: Basement - Unfinished
- Level: Lower
- Area: 180 Square Feet
- Dimensions: 12 X 15
Living room
- Features: Flooring - Carpet
- Level: Main
- Area: 216 Square Feet
- Dimensions: 12 X 18
Media room
- Features: Basement - Finished
- Level: Lower
- Area: 110 Square Feet
- Dimensions: 10 X 11
Recreation room
- Features: Basement - Finished
- Level: Lower
- Area: 340 Square Feet
- Dimensions: 17 X 20
Heating
- Forced Air, Baseboard, Heat Pump, Geothermal, Natural Gas
Cooling
- Central Air, Geothermal
Appliances
- Included: Built-In Range, Dishwasher, Dryer, Exhaust Fan, Self Cleaning Oven, Refrigerator, Stainless Steel Appliance(s), Washer, Tankless Water Heater, Gas Water Heater
- Laundry: In Basement, Laundry Room
Features
- Bathroom - Stall Shower, Bathroom - Tub Shower, Entry Level Bedroom, Floor Plan - Traditional, Formal/Separate Dining Room
- Flooring: Carpet, Engineered Wood, Tile/Brick
- Doors: Sliding Glass
- Windows: Double Hung
- Basement: Finished,Interior Entry,Sump Pump,Unfinished
- Has fireplace: No
- Fireplace features: Stove - Coal
Interior area
- Total structure area: 1,547
- Total interior livable area: 1,547 sqft
- Finished area above ground: 1,547
- Finished area below ground: 0
Property
Parking
- Total spaces: 1
- Parking features: Garage Faces Front, Inside Entrance, Driveway, Attached
- Attached garage spaces: 1
- Has uncovered spaces: Yes
Accessibility
- Accessibility features: None
Features
- Levels: Two
- Stories: 2
- Patio & porch: Deck
- Exterior features: Lighting
- Pool features: None
- Has view: Yes
- View description: Trees/Woods
Lot
- Size: 2.1 Acres
Details
- Additional structures: Above Grade, Below Grade
- Parcel number: 4708 0005.2600
- Zoning: R10 RES
- Zoning description: Residential
- Special conditions: Standard
Construction
Type & style
- Home type: SingleFamily
- Architectural style: Cape Cod
- Property subtype: Single Family Residence
Materials
- Vinyl Siding
- Foundation: Block
Condition
- New construction: No
- Year built: 1993
Utilities & green energy
- Electric: 200+ Amp Service
- Sewer: On Site Septic
- Water: Well
Community & HOA
Community
- Security: Carbon Monoxide Detector(s), Smoke Detector(s)
- Subdivision: Brighton Manor
HOA
- Has HOA: No
Location
- Region: Coatesville
- Municipality: EAST FALLOWFIELD TWP
Financial & listing details
- Price per square foot: $288/sqft
- Tax assessed value: $133,210
- Annual tax amount: $7,097
- Date on market: 5/15/2026
- Listing agreement: Exclusive Right To Sell
- Listing terms: Cash,Conventional
- Inclusions: Refrigerator, Induction Stove / Oven, Dishwasher, Washer And Dryer, Water Softener And Neutralizer, Coal Burning Stove, All In "as Is" Condition, And Shed
- Exclusions: Generator
- Ownership: Fee Simple
Price history
| Date | Event | Price |
|---|---|---|
| 6/29/2026 | Sold | $445,000+6.2%$288/sqft |
Source:  Bright MLS #PACT2122940 Report a problem Bright MLS #PACT2122940 Report a problem | ||
| 5/18/2026 | Contingent | $419,000$271/sqft |
Source: Bright MLS #PACT2122940 Report a problem | ||
| 5/15/2026 | Listed for sale | $419,000+14.8%$271/sqft |
Source: Bright MLS #PACT2122940 Report a problem | ||
| 5/2/2023 | Sold | $365,000$236/sqft |
Source: Bright MLS #PACT2040950 Report a problem | ||
| 3/28/2023 | Pending sale | $365,000$236/sqft |
Source: Bright MLS #PACT2040950 Report a problem | ||
| 3/16/2023 | Contingent | $365,000$236/sqft |
Source: Bright MLS #PACT2040950 Report a problem | ||
| 3/13/2023 | Listed for sale | $365,000+47.2%$236/sqft |
Source: Bright MLS #PACT2040950 Report a problem | ||
| 8/31/2017 | Sold | $248,000-0.8%$160/sqft |
Source: Public Record Report a problem | ||
| 6/23/2017 | Listed for sale | $250,000$162/sqft |
Source: KWLS Report a problem | ||
Public tax history
| Year | Property taxes | Tax assessment |
|---|---|---|
| 2025 | $6,897 +1.2% | $133,210 |
| 2024 | $6,816 +3.6% | $133,210 |
| 2023 | $6,577 +1.2% | $133,210 |
| 2022 | $6,497 +3.2% | $133,210 |
| 2021 | $6,293 +422.6% | $133,210 |
| 2020 | $1,204 -79.5% | $133,210 |
| 2019 | $5,878 +8.9% | $133,210 |
| 2018 | $5,399 +9900.7% | $133,210 |
| 2017 | $54 -98.7% | $133,210 |
| 2016 | $4,209 | $133,210 |
| 2015 | $4,209 | $133,210 |
| 2014 | $4,209 | $133,210 |
| 2013 | -- | $133,210 |
| 2012 | -- | $133,210 |
| 2011 | -- | $133,210 |
| 2010 | -- | $133,210 |
| 2009 | -- | $133,210 |
| 2008 | -- | $133,210 |
| 2007 | -- | $133,210 |
| 2006 | -- | $133,210 |
| 2005 | -- | $133,210 |
| 2004 | -- | $133,210 |
| 2003 | -- | $133,210 |
| 2000 | -- | $133,210 |
Find assessor info on the county website
Neighborhood: 19320
Nearby homes
- $422,3003 bd2 ba1.5k sqft101 Clearfield Ln, E Fallowfield, PA 19320Off Market

- $350,0003 bd2 ba1.2k sqft102 Montgomery Dr, Coatesville, PA 19320For Sale
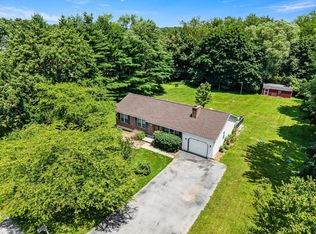
- $363,3002 bd2 ba4.8k sqft100 Montgomery Dr, East Fallowfield, PA 19320Off Market
- $395,300-- bd-- ba-- sqft100 Montgomery Dr, Coatesville, PA 19320Off Market
- $485,0004 bd3 ba2.6k sqft103 Clearfield Ln, Coatesville, PA 19320Sold
- $365,0004 bd3 ba1.7k sqft104 Montgomery Dr, East Fallowfield, PA 19320Sold
- $445,0003 bd2 ba1.9k sqft2390 Strasburg Rd, East Fallowfield, PA 19320Off Market
- $455,6004 bd2 ba1.8k sqft102 Clearfield Ln, East Fallowfield, PA 19320Off Market
Nearby schools
GreatSchools rating
- 5/10East Fallowfield Elementary SchoolGrades: K-5Distance: 0.7 mi
- 5/10Scott Middle SchoolGrades: 6-7Distance: 2.5 mi
- 4/10Coatesville Area Senior High SchoolGrades: 10-12Distance: 2.9 mi
Schools provided by the listing agent
- District: Coatesville Area
Source: Bright MLS. This data may not be complete. We recommend contacting the local school district to confirm school assignments for this home.
Get a cash offer in 3 minutes
Find out how much your home could sell for in as little as 3 minutes with a no-obligation cash offer.
Estimated market value
$445,200
Get a cash offer in 3 minutes
Find out how much your home could sell for in as little as 3 minutes with a no-obligation cash offer.
Estimated market value
$445,200
- Pennsylvania
- Chester County
- Coatesville
- 19320
- 101 Clearfield Ln
Nearby cities
Nearby neighborhoods
Nearby zip codes
Other Coatesville Topics
