Some homes just make everyday life feel a little easier, and this Hidden Creek Townhome is one of them. The vaulted living room creates a warm, open gathering space with a marble woodburning fireplace at the center, while the dining area and breakfast nook flow naturally for everything from quiet mornings to hosting friends. The split-bedroom layout offers privacy, and the flexible bonus room off the primary suite works beautifully for a home office, nursery, or reading retreat. • End-unit with a larger-than-most backyard • LVP flooring through main living spaces • Primary suite with zero-entry walk-in shower • Guest bath with walk-in tub/shower • Storage building with electricity + 2025 HVAC Comfortable, low-maintenance living in the heart of Pelham with space that simply feels good to come.
Sold for $222,000
$222,000
101 Coales Branch Dr, Pelham, AL 35124
2beds
1,288sqft
Townhouse
Built in 1999
6,969 Square Feet Lot
$222,200 Zestimate®
$172/sqft
$1,578 Estimated rent
Home value
$222,200
$211,000 - $233,000
$1,578/mo
Zestimate® history
Owner options
List your home for rent
$1,578/mo
Rent Zestimate®
Find your next renter with Zillow Rental Manager. Plus, with online applications, you can quickly screen prospective tenants – for free.
$1,578/mo
Rent Zestimate®
Refinance and save
$1,515/mo
Est. payment
Refinancing to a lower rate could help reduce your monthly payments and save thousands over the life of the loan.
$1,515/mo
Est. payment
Explore your selling options
Work with a Zillow partner agent
Leverage their expertise and Zillow's premium Showcase listings to get your home seen by more buyers.
Get startedList with your own agent
Get your home in front of millions of buyers by listing it on Zillow.
Learn how to do itSell it yourself
Take full control of how buyers see your home on Zillow by listing For Sale by Owner (FSBO).
List your homeWhat's special
Zillow last checked:
Listing updated:
Listed by:
Melanie Siow 205-305-1158,
RealtySouth-OTM-Acton Rd,
Wes Mobley 205-541-4937,
RealtySouth-OTM-Acton Rd
Bought with:
Michelle Pohl
Lokation Real Estate LLC
Source: GALMLS,MLS#: 21452140
Facts & features
Interior
Bedrooms & bathrooms
- Bedrooms: 2
- Bathrooms: 2
- Full bathrooms: 2
Rooms
- Room types: Bedroom, Bonus Room, Breakfast Room (ROOM), Dining Room, Bathroom, Great Room, Kitchen, Master Bathroom, Master Bedroom
Primary bedroom
- Level: First
Bedroom 1
- Level: First
Primary bathroom
- Level: First
Bathroom 1
- Level: First
Dining room
- Level: First
Kitchen
- Features: Laminate Counters, Eat-in Kitchen, Pantry
- Level: First
Basement
- Area: 0
Heating
- Central, Electric
Cooling
- Central Air, Electric, Heat Pump, Ceiling Fan(s)
Appliances
- Included: Dishwasher, Microwave, Refrigerator, Stove-Electric, Electric Water Heater
- Laundry: Electric Dryer Hookup, Washer Hookup, Main Level, Laundry Closet, Yes
Features
- Split Bedroom, High Ceilings, Cathedral/Vaulted, Crown Molding, Smooth Ceilings, Tray Ceiling(s), Linen Closet, Separate Shower, Split Bedrooms, Walk-In Closet(s)
- Flooring: Carpet, Laminate, Tile
- Doors: French Doors, Insulated Door
- Windows: Bay Window(s), Double Pane Windows
- Attic: Pull Down Stairs,Yes
- Number of fireplaces: 1
- Fireplace features: Marble (FIREPL), Great Room, Wood Burning
Interior area
- Total interior livable area: 1,288 sqft
- Finished area above ground: 1,288
- Finished area below ground: 0
Property
Parking
- Parking features: Driveway, Open
- Has uncovered spaces: Yes
Accessibility
- Accessibility features: Stall Shower, Support Rails
Features
- Levels: One
- Stories: 1
- Patio & porch: Open (PATIO), Patio, Porch
- Pool features: None
- Has spa: Yes
- Spa features: Bath
- Fencing: Fenced
- Has view: Yes
- View description: None
- Waterfront features: No
Lot
- Size: 6,969 Square Feet
- Features: Corner Lot, Few Trees, Subdivision
Details
- Additional structures: Storage
- Parcel number: 136133004027.000
- Special conditions: N/A
Construction
Type & style
- Home type: Townhouse
- Property subtype: Townhouse
Materials
- 1 Side Brick, Vinyl Siding
- Foundation: Slab
Condition
- Year built: 1999
Utilities & green energy
- Water: Public
- Utilities for property: Sewer Connected, Underground Utilities
Green energy
- Energy efficient items: Thermostat
Community & HOA
Community
- Features: Street Lights, Curbs
- Subdivision: Hidden Creek
HOA
- Has HOA: Yes
- Amenities included: Management
- Services included: Maintenance Grounds
- HOA fee: $125 annually
Location
- Region: Pelham
Financial & listing details
- Price per square foot: $172/sqft
- Tax assessed value: $205,500
- Price range: $222K - $222K
- Date on market: 5/6/2026
- Road surface type: Paved
Price history
| Date | Event | Price |
|---|---|---|
| 6/12/2026 | Sold | $222,000+1%$172/sqft |
Source:  GALMLS #21452140 Report a problem GALMLS #21452140 Report a problem | ||
| 5/27/2026 | Listed for sale | $219,900$171/sqft |
Source:  RealtySouth #21452140 Report a problem RealtySouth #21452140 Report a problem | ||
| 5/26/2026 | Contingent | $219,900$171/sqft |
Source: GALMLS #21452140 Report a problem | ||
| 5/10/2026 | Listed for sale | $219,900+72.5%$171/sqft |
Source: GALMLS #21452140 Report a problem | ||
| 2/2/2009 | Sold | $127,500+10.9%$99/sqft |
Source: Public Record Report a problem | ||
| 6/28/2004 | Sold | $115,000+21.2%$89/sqft |
Source: Public Record Report a problem | ||
| 2/8/1999 | Sold | $94,900$74/sqft |
Source: Public Record Report a problem | ||
Public tax history
| Year | Property taxes | Tax assessment |
|---|---|---|
| 2025 | -- | $20,560 -1.2% |
| 2024 | -- | $20,820 +12.3% |
| 2023 | -- | $18,540 +11.7% |
| 2022 | $963 | $16,600 +11.6% |
| 2021 | -- | $14,880 +12.2% |
| 2020 | -- | $13,260 +3.1% |
| 2019 | -- | $12,860 +11.6% |
| 2017 | -- | $11,520 +3.4% |
| 2015 | $605 +5.2% | $11,140 +4.9% |
| 2014 | $575 -3.7% | $10,620 -3.5% |
| 2013 | $597 +3.2% | $11,000 +3% |
| 2012 | $578 -8.6% | $10,680 -8.1% |
| 2011 | $633 -4.9% | $11,620 -4.6% |
| 2010 | $665 -7.2% | $12,180 -1.5% |
| 2009 | $717 +9% | $12,360 +9% |
| 2007 | $658 | $11,340 -88.7% |
| 2005 | -- | $100,400 +3.5% |
| 2004 | $1,125 | $97,000 |
| 2003 | $1,125 | -- |
| 2002 | -- | -- |
| 2001 | -- | -- |
Find assessor info on the county website
Neighborhood: 35124
Nearby homes
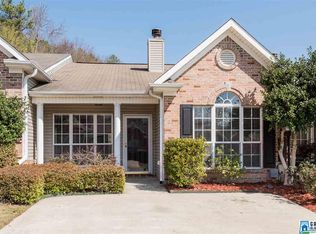
- $210,4002 bd2 ba1.2k sqft103 Coales Branch Dr, Pelham, AL 35124Off Market
- $203,2002 bd2 ba1.2k sqft105 Coales Branch Dr, Pelham, AL 35124Off Market

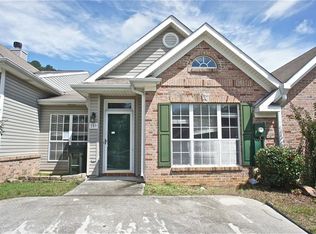
- $212,5002 bd2 ba1.1k sqft107 Coales Branch Dr, Pelham, AL 35124Off Market

- $193,6002 bd2 ba1.2k sqft109 Coales Branch Dr, Pelham, AL 35124Off Market
- $235,1002 bd2 ba-- sqft109 Coales Branch Dr #D, Pelham, AL 35124Off Market
- $245,4002 bd2 ba1.4k sqft316 Coales Branch Cir, Pelham, AL 35124Off Market
- $227,1002 bd2 ba1.2k sqft314 Coales Branch Cir, Pelham, AL 35124Off Market
- $220,4002 bd2 ba1.5k sqft118 Coales Branch Dr, Pelham, AL 35124Off Market
Nearby schools
GreatSchools rating
- 9/10Pelham OaksGrades: PK-5Distance: 1.8 mi
- 7/10Pelham Park Middle SchoolGrades: 6-8Distance: 1.3 mi
- 8/10Pelham High SchoolGrades: 9-12Distance: 1.9 mi
Schools provided by the listing agent
- Elementary: Pelham Oaks
- Middle: Pelham Park
- High: Pelham
Source: GALMLS. This data may not be complete. We recommend contacting the local school district to confirm school assignments for this home.
Get a cash offer in 3 minutes
Find out how much your home could sell for in as little as 3 minutes with a no-obligation cash offer.
Estimated market value
$222,200
Get a cash offer in 3 minutes
Find out how much your home could sell for in as little as 3 minutes with a no-obligation cash offer.
Estimated market value
$222,200
- Alabama
- Shelby County
- Pelham
- 35124
- 101 Coales Branch Dr
Nearby cities
Nearby zip codes
Other Pelham Topics
