Don’t let this updated 4 Bedroom/3 Bath end unit get away! Terrific Location and not far from Disney and other attractions. This is an amazing opportunity for investors and for someone to have the Florida lifestyle living. This Beautiful Townhouse with 4 Bedrooms and 3 full Baths is in terrific condition. Newer Roof, most of the first floor has been repainted, new carpeting, brand new Kitchen with quality cabinets and self closing drawers, Quartz Countertops and Stainless-Steel Appliances, Farmers sink, Front-load full-size washer/dryer, newer fixtures. This Townhome features a front unit with a mother in-law suite with its own private entrance, full Kitchen/Dining/Living room and its Private full Bedroom, walk-in closet, and full bath, tub with shower and central air through the built-in wall unit. Live in the 3/2 portion and use the in-law suite as a rental! The main entrance of the townhouse is secluded with tall landscaping for privacy. There are 2 closet pantry storage areas for storage, a Formal Dining room and a living area which opens to the open to the patio deck outside. No backyard neighbors. The Second Floor Features the Master Suite with the Master Bedroom with ceiling fan, Deep Jacuzzi tub and a separate shower, walk-in closet, private water closet, single sink with plenty of cabinet/counter space, plant shelf and natural lighting from the skylight. Bedrooms 2 & 3 along with the guest bath are also upstairs. Guest Bath has a tub with shower. The backyard has an open Patio ideal for Barbecue grilling and great for enjoying the afternoon sunrises and sunsets along with a small pond to the west of your home. This Community features a Club House with all the amenities such as pool, playground, basketball and tennis court, plus; which is located right across the street! The Island Club West Subdivision is a short term zoned community located in the central Florida area, near numerous amusement parks.
Sold for $305,000
$305,000
101 COCO PLUM DRIVE, DAVENPORT, FL 33897
4beds
1,984sqft
Townhouse
Built in 2001
1,298 Square Feet Lot
$271,900 Zestimate®
$154/sqft
$2,212 Estimated rent
Home value
$271,900
$256,000 - $288,000
$2,212/mo
Zestimate® history
Owner options
List your home for rent
$2,212/mo
Rent Zestimate®
Find your next renter with Zillow Rental Manager. Plus, with online applications, you can quickly screen prospective tenants – for free.
$2,212/mo
Rent Zestimate®
Refinance and save
$2,292/mo
Est. payment
Refinancing to a lower rate could help reduce your monthly payments and save thousands over the life of the loan.
$2,292/mo
Est. payment
Explore your selling options
Work with a Zillow partner agent
Leverage their expertise and Zillow's premium Showcase listings to get your home seen by more buyers.
Get startedList with your own agent
Get your home in front of millions of buyers by listing it on Zillow.
Learn how to do itSell it yourself
Take full control of how buyers see your home on Zillow by listing For Sale by Owner (FSBO).
List your homeWhat's special
Open patioNewer roofBuilt-in wall unitPrivate entrancePrivate full bedroomWalk-in closetPrivate water closet
Zillow last checked:
Listing updated:
Listed by:
Jane Sasinek LLC 863-241-9791,
GOOD COMPANY REALTY INC. 863-585-9610
Bought with:
Taufiq Ul Islam, 3415676
BEST ORLANDO LIVING REALTY
Source: Stellar MLS,MLS#: P4926560 Originating MLS: East Polk
Originating MLS: East Polk
Facts & features
Interior
Bedrooms & bathrooms
- Bedrooms: 4
- Bathrooms: 3
- Full bathrooms: 3
Rooms
- Room types: Great Room, Utility Room
Primary bedroom
- Features: Walk-In Closet(s)
- Level: Second
- Dimensions: 11x15
Bedroom 2
- Features: Ceiling Fan(s), Walk-In Closet(s)
- Level: Second
- Dimensions: 11x11
Bedroom 3
- Features: Walk-In Closet(s)
- Level: Second
- Dimensions: 11x10
Primary bathroom
- Features: Bath With Whirlpool, Single Vanity, Tub with Separate Shower Stall, Water Closet/Priv Toilet, Window/Skylight in Bath
- Level: Second
- Dimensions: 10x13
Dining room
- Level: First
- Dimensions: 13x11
Other
- Features: Ceiling Fan(s), Walk-In Closet(s)
- Level: First
- Dimensions: 17x11
Kitchen
- Level: First
- Dimensions: 17x11
Kitchen
- Features: Stone Counters
- Level: First
- Dimensions: 10x12
Living room
- Level: First
- Dimensions: 16x11
Living room
- Level: First
- Dimensions: 22x12
Heating
- Central, Wall Units / Window Unit
Cooling
- Central Air, Wall/Window Unit(s)
Appliances
- Included: Dishwasher, Disposal, Dryer, Electric Water Heater, Microwave, Range, Refrigerator, Washer
- Laundry: Inside, In Kitchen
Features
- Built-in Features, Ceiling Fan(s), High Ceilings, PrimaryBedroom Upstairs, Solid Surface Counters, Thermostat, Walk-In Closet(s), In-Law Floorplan
- Flooring: Carpet, Ceramic Tile, Laminate, Linoleum
- Doors: French Doors, Sliding Doors
- Windows: Blinds, Skylight(s), Window Treatments
- Has fireplace: Yes
- Fireplace features: Free Standing
- Common walls with other units/homes: End Unit
Interior area
- Total structure area: 1,984
- Total interior livable area: 1,984 sqft
Property
Parking
- Parking features: Assigned, Guest
Features
- Levels: Two
- Stories: 2
- Patio & porch: Patio
- Has view: Yes
- View description: Trees/Woods, Water
- Water view: Water
Lot
- Size: 1,298 Square Feet
- Features: Corner Lot
- Residential vegetation: Mature Landscaping, Trees/Landscaped
Details
- Parcel number: 14252699987010010
- Zoning: RES
- Special conditions: None
Construction
Type & style
- Home type: Townhouse
- Architectural style: Contemporary
- Property subtype: Townhouse
- Attached to another structure: Yes
Materials
- Wood Frame
- Foundation: Slab
- Roof: Shingle
Condition
- New construction: No
- Year built: 2001
Utilities & green energy
- Sewer: Public Sewer
- Water: Public
- Utilities for property: Cable Connected, Electricity Connected, Public, Street Lights
Community & HOA
Community
- Features: Association Recreation - Owned, Clubhouse, Deed Restrictions, Gated Community - No Guard, Playground, Pool
- Security: Smoke Detector(s)
- Pet fee: $0 monthly
- Subdivision: ISLAND CLUB WEST
HOA
- Has HOA: Yes
- Amenities included: Basketball Court, Clubhouse, Fitness Center, Gated, Playground, Pool, Recreation Facilities, Tennis Court(s)
- Services included: Community Pool, Reserve Fund, Maintenance Structure, Maintenance Grounds, Pool Maintenance, Private Road, Recreational Facilities, Security, Trash
- HOA fee: $220 monthly
- HOA name: Don and Christy Asher
- HOA phone: 407-425-4561
Location
- Region: Davenport
Financial & listing details
- Price per square foot: $154/sqft
- Tax assessed value: $280,500
- Annual tax amount: $792
- Date on market: 7/17/2023
- Cumulative days on market: 9 days
- Listing terms: Cash,Conventional
- Ownership: Fee Simple
- Total actual rent: 0
- Electric utility on property: Yes
- Road surface type: Asphalt
Price history
| Date | Event | Price |
|---|---|---|
| 8/15/2023 | Sold | $305,000-4.5%$154/sqft |
Source:  Stellar MLS #P4926560 Report a problem Stellar MLS #P4926560 Report a problem | ||
| 7/27/2023 | Pending sale | $319,500+708.9%$161/sqft |
Source: Stellar MLS #P4926560 Report a problem | ||
| 10/27/2010 | Sold | $39,500+0.1%$20/sqft |
Source: Public Record Report a problem | ||
| 10/2/2010 | Price change | $39,450-75.3%$20/sqft |
Source: Re/Max 1st Class #7483436 Report a problem | ||
| 9/18/2010 | Listed for sale | -- |
Source: foreclosure.com Report a problem | ||
| 6/16/2004 | Sold | $159,900$81/sqft |
Source: Public Record Report a problem | ||
Public tax history
| Year | Property taxes | Tax assessment |
|---|---|---|
| 2025 | $3,627 -5.2% | $280,500 -5.1% |
| 2024 | $3,825 +1455.7% | $295,500 +575.6% |
| 2023 | $246 +6% | $43,739 +3% |
| 2022 | $232 +3.2% | $42,465 +3% |
| 2021 | $225 +2.7% | $41,228 +1.4% |
| 2020 | $219 +3.1% | $40,659 +2.3% |
| 2019 | $212 -70.5% | $39,745 +1.9% |
| 2018 | $718 +3.5% | $39,004 +2.1% |
| 2017 | $694 +278.1% | $38,202 +2.1% |
| 2016 | $184 -0.4% | $37,416 +0.7% |
| 2015 | $184 -46.6% | $37,156 +0.8% |
| 2014 | $345 +96.4% | $36,861 +1.5% |
| 2013 | $176 +6.7% | $36,316 +1.7% |
| 2012 | $165 +9.5% | $35,709 +3% |
| 2011 | $150 -77.4% | $34,669 -18.3% |
| 2010 | $666 -37.6% | $42,451 -33.5% |
| 2009 | $1,066 -55.7% | $63,874 -58.8% |
| 2008 | $2,406 | $155,028 |
| 2007 | -- | -- |
| 2006 | $2,658 | -- |
| 2005 | -- | -- |
| 2004 | $2,011 +6.4% | -- |
| 2003 | $1,890 -11.9% | $114,770 -9.5% |
| 2002 | $2,145 +7828% | $126,860 +7828.7% |
| 2001 | $27 | $1,600 |
Find assessor info on the county website
Neighborhood: 33897
Nearby homes
- $93,5001 bd1 ba600 sqft101 Coco Plum Dr #B, Davenport, FL 33897Off Market

- $216,2003 bd2 ba1.4k sqft101 Coco Plum Dr #A, Davenport, FL 33897Off Market
- $180,0003 bd3 ba1.4k sqft111 Coco Plum Dr, Davenport, FL 33837Off Market
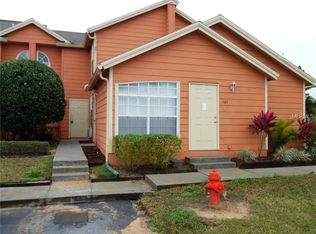
- $315,0004 bd3 ba1.9k sqft121 Coco Plum Dr, Davenport, FL 33897Sold

- $213,0003 bd2 ba1.3k sqft121 Coco Plum Dr #A, Davenport, FL 33897Off Market
- $--1 bd1 ba700 sqft121 Coco Plum Dr #B, Davenport, FL 33897Off Market
- $315,0001 bd1 ba350 sqft121 Coco Plum Dr, Davenport, FL 33837Sold
- $196,1003 bd3 ba1.4k sqft131 Coco Plum Dr, Davenport, FL 33837Off Market
Nearby schools
GreatSchools rating
- 4/10Citrus Ridge: A Civics AcademyGrades: PK-8Distance: 1.1 mi
- 3/10Davenport High SchoolGrades: 9-12Distance: 8 mi
Get a cash offer in 3 minutes
Find out how much your home could sell for in as little as 3 minutes with a no-obligation cash offer.
Estimated market value
$271,900
Get a cash offer in 3 minutes
Find out how much your home could sell for in as little as 3 minutes with a no-obligation cash offer.
Estimated market value
$271,900
- Florida
- Polk County
- Davenport
- 33897
- 101 COCO PLUM DRIVE
Nearby cities
Nearby neighborhoods
Nearby zip codes
Other Davenport Topics
