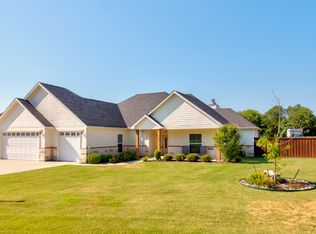
New Construction on over a Third Acre Lot!! 1 STORY, Light, Bright, Open Floor Plan with 4 Bedrooms AND a Study!! Kitchen Features Granite Countertops, Stainless Steel Appliances, Ceramic Tile Flooring and 42 inch White Kitchen Cabinets!! The Master Bedroom is located in the Back of the house and includes an Ensuite Bath with Granite Countertops, Garden tub and Walk-in shower! Oversize Covered Back Patio!! Marvelous Resort Community with Unlimited Access to 563 Acre Private Lake and an 18 Hole Championship Golf Course, with No Extra Green Fees!!! And have a Relaxing Dinner at the Clubhouse!! This is the Perfect Place to Get Out of the City and ENJOY!!
Sold
Price Unknown
101 Cocopa Cv W, Gainesville, TX 76240
4beds
2,221sqft
Single Family Residence
Built in 2023
0.39 Acres Lot
$427,200 Zestimate®
$--/sqft
$2,864 Estimated rent
Home value
$427,200
$406,000 - $449,000
$2,864/mo
Zestimate® history
Owner options
List your home for rent
$2,864/mo
Rent Zestimate®
Find your next renter with Zillow Rental Manager. Plus, with online applications, you can quickly screen prospective tenants – for free.
$2,864/mo
Rent Zestimate®
Refinance and save
$283/mo
Est. payment
Refinancing to a lower rate could help reduce your monthly payments and save thousands over the life of the loan.
$283/mo
Est. payment
Explore your selling options
Work with a Zillow partner agent
Leverage their expertise and Zillow's premium Showcase listings to get your home seen by more buyers.
Get startedList with your own agent
Get your home in front of millions of buyers by listing it on Zillow.
Learn how to do itSell it yourself
Take full control of how buyers see your home on Zillow by listing For Sale by Owner (FSBO).
List your homeWhat's special
Ensuite bathCeramic tile flooringOpen floor planGarden tubMaster bedroomGranite countertops
Zillow last checked:
Listing updated:
Listed by:
Lori Spencer 0396483 214-616-1693,
Spencer Realtors 214-616-1693
Bought with:
Caryn Schniederjan
RE/MAX DFW Associates
Source: NTREIS,MLS#: 20363137
Facts & features
Interior
Bedrooms & bathrooms
- Bedrooms: 4
- Bathrooms: 2
- Full bathrooms: 2
Primary bedroom
- Features: En Suite Bathroom, Granite Counters, Garden Tub/Roman Tub, Separate Shower
- Level: First
- Dimensions: 19 x 14
Bedroom
- Level: First
- Dimensions: 11 x 11
Bedroom
- Level: First
- Dimensions: 12 x 10
Bedroom
- Level: First
- Dimensions: 12 x 10
Breakfast room nook
- Features: Eat-in Kitchen
- Level: First
- Dimensions: 13 x 10
Kitchen
- Features: Breakfast Bar, Walk-In Pantry
- Level: First
- Dimensions: 14 x 11
Library
- Level: First
- Dimensions: 14 x 11
Living room
- Features: Built-in Features
- Level: First
- Dimensions: 21 x 18
Heating
- Electric, Heat Pump
Cooling
- Electric
Appliances
- Included: Dishwasher, Electric Cooktop, Electric Oven, Electric Water Heater, Disposal, Microwave
Features
- Built-in Features, Eat-in Kitchen, Granite Counters, High Speed Internet, Open Floorplan, Pantry, Wired for Sound
- Flooring: Carpet, Ceramic Tile, Wood
- Has basement: No
- Has fireplace: No
Interior area
- Total interior livable area: 2,221 sqft
Property
Parking
- Total spaces: 2
- Parking features: Garage, Garage Door Opener, Garage Faces Side
- Attached garage spaces: 2
Features
- Levels: One
- Stories: 1
- Patio & porch: Covered
- Pool features: None
Lot
- Size: 0.39 Acres
- Dimensions: 90 x 185
- Features: Subdivision, Few Trees
Details
- Parcel number: 13981
Construction
Type & style
- Home type: SingleFamily
- Architectural style: Traditional,Detached
- Property subtype: Single Family Residence
Materials
- Brick
- Foundation: Slab
- Roof: Composition
Condition
- New construction: Yes
- Year built: 2023
Utilities & green energy
- Sewer: Aerobic Septic
- Water: Public
- Utilities for property: Septic Available, Separate Meters, Water Available
Community & HOA
Community
- Subdivision: Lake Kiowa Map 9
HOA
- Has HOA: Yes
- Services included: All Facilities, Association Management, Maintenance Grounds, Security
- HOA fee: $283 monthly
- HOA name: Lake Kiowa HOA
Location
- Region: Gainesville
Financial & listing details
- Date on market: 6/22/2023
- Cumulative days on market: 187 days
- Listing terms: Cash,Conventional,1031 Exchange,FHA,Texas Vet,VA Loan
Price history
| Date | Event | Price |
|---|---|---|
| 8/17/2023 | Sold | -- |
Source: NTREIS #20363137 Report a problem | ||
| 7/9/2023 | Contingent | $429,990$194/sqft |
Source: NTREIS #20363137 Report a problem | ||
| 6/22/2023 | Price change | $429,990+1.9%$194/sqft |
Source: NTREIS #20363137 Report a problem | ||
| 2/10/2023 | Listed for sale | $421,900$190/sqft |
Source: NTREIS #20255671 Report a problem | ||
Public tax history
Tax history is unavailable.
Neighborhood: 76240
Nearby homes
- $430,7004 bd2 ba2.3k sqft101 Cocopa Cv, Lake Kiowa, TX 76240Off Market
- $425,7003 bd2 ba1.8k sqft220 Cocopa Dr, Lake Kiowa, TX 76240Off Market
- $347,6003 bd2 ba1.7k sqft220 Cocopa, Gainesville, TX 76240Off Market
- $--3 bd3 ba1.9k sqft103 Cocopa Cv, Lake Kiowa, TX 76240Sold
- $505,2003 bd2 ba2.2k sqft218 Cocopa Dr, Lake Kiowa, TX 76240Off Market
- $432,7003 bd2 ba1.7k sqft100 Cocopa Cv, Lake Kiowa, TX 76240Off Market
- $83,507-- bd-- ba-- sqft100 Cocopa Cv, Lake Kiowa, TX 76240Off Market
- $--3 bd2 ba1.7k sqft216 Cocopa Dr, Lake Kiowa, TX 76240Sold
Nearby schools
GreatSchools rating
- 5/10Callisburg Elementary SchoolGrades: PK-5Distance: 3.5 mi
- 5/10Callisburg Middle SchoolGrades: 6-8Distance: 10 mi
- 5/10Callisburg High SchoolGrades: 9-12Distance: 10 mi
Schools provided by the listing agent
- Elementary: Callisburg
- Middle: Callisburg
- High: Callisburg
- District: Callisburg ISD
Source: NTREIS. This data may not be complete. We recommend contacting the local school district to confirm school assignments for this home.
Get a cash offer in 3 minutes
Find out how much your home could sell for in as little as 3 minutes with a no-obligation cash offer.
Estimated market value
$427,200
Get a cash offer in 3 minutes
Find out how much your home could sell for in as little as 3 minutes with a no-obligation cash offer.
Estimated market value
$427,200
- Texas
- Cooke County
- Lake Kiowa
- 76240
- 101 Cocopa Cv W
Nearby cities
Nearby zip codes
Other Lake Kiowa Topics
