Looking for a peaceful place to call home that's close to the city? Nestled in beautiful Swansea, this inviting one-bedroom apartment offers the perfect balance of green space and city convenience. With refinished parquet floors, generous, open concept living space with functional storage, the building overlooks Rennie Park and a peaceful ravine setting. Step outside to enjoy a shared outdoor patio and everything the neighbourhood has to offer -picnic areas, splash pad, tennis courts and hiking trails at nearby Rennie Park, Grenadier Pond and High Park are walking distance as is the trail system along the shores of Lake Ontario. The shops and cafes of Bloor West Village are just a quick jaunt north. With transit at your doorstep, the 77 Swansea bus connects to Runnymede subway in just 7 minutes, while Lakeshore and the Gardiner provide easy downtown access. Indoor and outdoor parking available. A wonderful place to call home, made even better by proactive, caring property managers who treat their tenants like family. Photos taken of apt 206 which is the same as 202.
Apartment for rent
C$1,895/moFees may apply
101 Coe Hill Dr, # 202, Toronto, ON M6S 3E3
1beds
Price may not include required fees and charges. Learn more|
Multifamily
Available now
Coin operated laundry
1 Parking space parking
Natural gas
What's special
Refinished parquet floorsFunctional storageShared outdoor patioPicnic areasSplash padTennis courts
- 3 days |
- -- |
- -- |
Zillow last checked:
Listing updated:
Travel times

Let’s turn your rent into credit progress
Build credit history with every on-time payment and get credit for the payment you’re already making.
Facts & features
Interior
Bedrooms & bathrooms
- Bedrooms: 1
- Bathrooms: 1
- Full bathrooms: 1
Heating
- Natural Gas
Appliances
- Laundry: Coin Operated, Common Area, In Unit, Laundry Room, Shared
Features
- Contact manager
Property
Parking
- Total spaces: 1
- Details: Contact manager
Features
- Patio & porch: Contact manager
- Exterior features: Contact manager
- Pool features: Contact manager
Details
- Additional structures: Contact manager
- Other equipment: Contact manager
Construction
Type & style
- Home type: MultiFamily
- Property subtype: MultiFamily
Materials
- Roof: Unknown
Utilities & green energy
- Utilities for property: Water
Community & HOA
Community
- Features: Contact manager
HOA
- Amenities included: Contact manager
Location
- Region: Toronto
Financial & listing details
- Lease term: Contact For Details
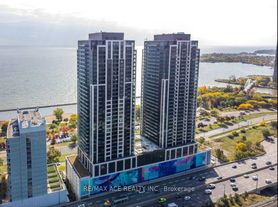
Nearby apartments for rent



Price history
Price history is unavailable.
Neighborhood: High Park
Nearby schools
GreatSchools rating
No schools nearby
We couldn't find any schools near this home.
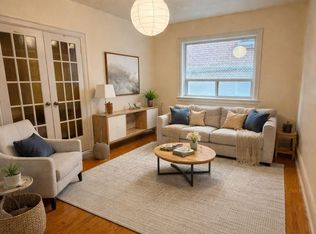
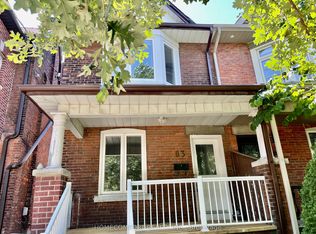
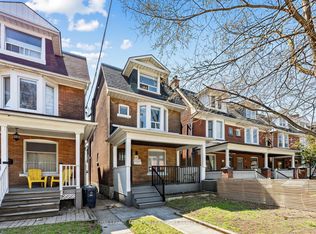
Similar homes for rent

There are 2 available units in this apartment building