WOW! HARD TO FIND SPACIOUS END UNIT TOWNHOME WITH A FINISHED BASEMENT & FENCED IN PATIO! RELAXING COVERED FRONT PORCH LEADS INTO A SUPER METICULOUS 3 BEDROOM, 1.1 BATH REMODELED TOWNHOME THAT SHOWS LIKE A MODEL! SUNNY LIVING ROOM PERFECT FOR ENTERTAINING LEADS INTO A WONDERFUL UPDATED EAT-IN KITCHEN WITH NEWER ESPRESSO SHAKER STYLE CABINETS AND COTTON WHITE GRANITE COUNTERTOPS, PLUS NEWER STAINLESS STEEL APPLIANCES, DOUBLE SINK WITH WINDOW ABOVE, A PANTRY WITH ROLL OUT DRAWERS + DOOR TO A PRIVATE FENCED IN PATIO. 1ST FLOOR UPDATED GUEST 1/2 BATHROOM, PREMIUM NEW PERGO FLOORING THROUGHOUT THE ENTIRE FIRST FLOOR. UPSTAIRS YOU'LL FIND A SPACIOUS PRIMARY BEDROOM WITH A WALK-IN CLOSET, A 2ND GUEST BEDROOM AND A FULL ADJACENT REMODELED BATHROOM. ENJOY THE EXTRA LIVING SPACE IN THE FULL FINISHED BASEMENT OFFERING A SPACIOUS REC ROOM, LAUNDRY ROOM, UTILITY ROOM + A FINISHED BONUS ROOM THAT IS PERFECT FOR AN OFFICE, CRAFT ROOM, PLAYROOM OR 3RD BEDROOM AND NEW PERGO FLOORING. MANY NEW IMPROVEMENTS INCLUDE... NEW IN 2025: KITCHEN PANTRY WITH ROLL OUT SHELVES. NEW IN 2024: FENCE, REFRIG, SUMP PUMP, HUMIDIFIER AND AIR PURIFIER. NEW IN 2023: FENCE. NEW IN 2021: WINDOWS, ENTRY DOORS, HOT WATER HEATER, 2ND FLOOR BATHROOM REMODEL INCLUDING SINK, VANITY, TUB & SURROUND, STOVE, MICROWAVE, WASHER, DRYER, PERGO FLOORING, NEW INTERIOR 6 PANEL DOORS AND TRIM. NEW IN 2020: CARPET AND DISHWASHER. 2017 HVAC. ROOF REPLACED, BUT UNSURE OF EXACT YEAR. LOW TAXES AND SUPER LOW HOA INCLUDE LAWN CARE, SNOW REMOVAL AND EXTERIOR MAINTENANCE. CLOSE TO THE FOX RIVER, DOWNTOWN YORKVILLE AND YORKVILLE SCHOOLS. PRIDE OF OWNERSHIP SHINES THROUGH INSIDE AND OUT!
Closed
$209,900
101 Colonial Pkwy Unit D, Yorkville, IL 60560
3beds
--sqft
Townhouse, Single Family Residence
Built in 1999
-- sqft lot
$216,700 Zestimate®
$--/sqft
$2,107 Estimated rent
Home value
$216,700
$197,000 - $238,000
$2,107/mo
Zestimate® history
Owner options
List your home for rent
$2,107/mo
Rent Zestimate®
Find your next renter with Zillow Rental Manager. Plus, with online applications, you can quickly screen prospective tenants – for free.
$2,107/mo
Rent Zestimate®
Refinance and save
$1,698/mo
Est. payment
Refinancing to a lower rate could help reduce your monthly payments and save thousands over the life of the loan.
$1,698/mo
Est. payment
Explore your selling options
Work with a Zillow partner agent
Leverage their expertise and Zillow's premium Showcase listings to get your home seen by more buyers.
Get startedList with your own agent
Get your home in front of millions of buyers by listing it on Zillow.
Learn how to do itSell it yourself
Take full control of how buyers see your home on Zillow by listing For Sale by Owner (FSBO).
List your homeWhat's special
Finished basementFull finished basementFull adjacent remodeled bathroomSpacious primary bedroomFenced in patioRemodeled townhomeSpacious rec room
Zillow last checked:
Listing updated:
Listed by:
Selena Stloukal, ABR 630-621-5421,
RE/MAX All Pro - St Charles
Bought with:
Kimberly Ploskonka
Keller Williams Infinity
Source: MRED as distributed by MLS GRID,MLS#: 12436317
Facts & features
Interior
Bedrooms & bathrooms
- Bedrooms: 3
- Bathrooms: 2
- Full bathrooms: 1
- 1/2 bathrooms: 1
Rooms
- Room types: Utility Room-Lower Level, Walk In Closet
Primary bedroom
- Features: Flooring (Carpet)
- Level: Second
- Area: 143 Square Feet
- Dimensions: 13X11
Bedroom 2
- Features: Flooring (Carpet)
- Level: Second
- Area: 132 Square Feet
- Dimensions: 12X11
Bedroom 3
- Features: Flooring (Wood Laminate)
- Level: Basement
- Area: 143 Square Feet
- Dimensions: 13X11
Family room
- Features: Flooring (Wood Laminate)
- Level: Basement
- Area: 169 Square Feet
- Dimensions: 13X13
Kitchen
- Features: Kitchen (Eating Area-Table Space, Pantry-Closet, Granite Counters, Pantry), Flooring (Wood Laminate)
- Level: Main
- Area: 143 Square Feet
- Dimensions: 11X13
Laundry
- Level: Basement
- Area: 28 Square Feet
- Dimensions: 4X7
Living room
- Features: Flooring (Wood Laminate)
- Level: Main
- Area: 196 Square Feet
- Dimensions: 14X14
Other
- Level: Basement
- Area: 28 Square Feet
- Dimensions: 4X7
Walk in closet
- Features: Flooring (Carpet)
- Level: Second
- Area: 15 Square Feet
- Dimensions: 3X5
Heating
- Natural Gas, Forced Air
Cooling
- Central Air
Appliances
- Included: Range, Microwave, Dishwasher, Refrigerator, Washer, Dryer, Stainless Steel Appliance(s)
- Laundry: Washer Hookup, In Unit
Features
- Walk-In Closet(s), Granite Counters, Pantry, Replacement Windows
- Flooring: Laminate
- Windows: Replacement Windows, Screens
- Basement: Finished,Egress Window,Rec/Family Area,Full
- Common walls with other units/homes: End Unit
Interior area
- Total structure area: 0
Property
Parking
- Total spaces: 2
- Parking features: Asphalt, Assigned, On Site
Accessibility
- Accessibility features: No Disability Access
Features
- Patio & porch: Patio
- Fencing: Fenced
Lot
- Dimensions: 17X48X20X48
Details
- Parcel number: 0505227020
- Special conditions: None
- Other equipment: Ceiling Fan(s), Sump Pump
Construction
Type & style
- Home type: Townhouse
- Property subtype: Townhouse, Single Family Residence
Materials
- Vinyl Siding, Brick
- Foundation: Concrete Perimeter
- Roof: Asphalt
Condition
- New construction: No
- Year built: 1999
- Major remodel year: 2017
Details
- Builder model: 2 Story with Basement
Utilities & green energy
- Sewer: Public Sewer
- Water: Public
Community & HOA
Community
- Features: Sidewalks, Street Lights
- Security: Carbon Monoxide Detector(s)
HOA
- Has HOA: Yes
- Amenities included: Park, Ceiling Fan, Fencing, Patio
- Services included: Insurance, Exterior Maintenance, Lawn Care, Scavenger, Snow Removal
- HOA fee: $85 monthly
Location
- Region: Yorkville
Financial & listing details
- Annual tax amount: $3,526
- Date on market: 8/2/2025
- Listing terms: Conventional
- Ownership: Fee Simple w/ HO Assn.
Price history
| Date | Event | Price |
|---|---|---|
| 9/5/2025 | Sold | $209,900 |
Source:  MRED as distributed by MLS GRID #12436317 Report a problem MRED as distributed by MLS GRID #12436317 Report a problem | ||
| 8/9/2025 | Contingent | $209,900 |
Source: MRED as distributed by MLS GRID #12436317 Report a problem | ||
| 8/2/2025 | Listed for sale | $209,900+57.9% |
Source: MRED as distributed by MLS GRID #12436317 Report a problem | ||
| 8/6/2020 | Sold | $132,900 |
Source: MRED as distributed by MLS GRID #10712557 Report a problem | ||
Public tax history
Tax history is unavailable.
Neighborhood: 60560
Nearby homes
- $273,300-- bd-- ba-- sqft101A Colonial Pkwy, Yorkville, IL 60560Off Market
- $168,0002 bd1 ba900 sqft101B Colonial Pkwy, Yorkville, IL 60560Sold

- $219,6003 bd2 ba1k sqft101D Colonial Pkwy, Yorkville, IL 60560Off Market
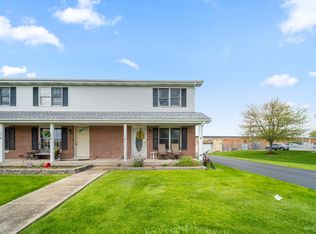
- $232,8002 bd2 ba900 sqft101 Colonial Pkwy UNIT B, Yorkville, IL 60560Off Market
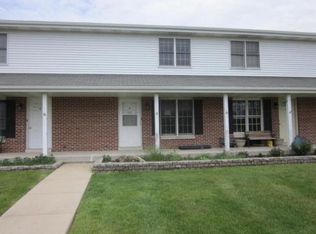
- $281,000-- bd-- ba-- sqft103 Colonial Pkwy, Yorkville, IL 60560Off Market
- $3-- bd-- ba-- sqft103 Colonial Pkwy, Yorkville, IL 60560Off Market
- $---- bd-- ba-- sqft103 Colonial Pkwy UNIT A, Yorkville, IL 60560Off Market
- $---- bd-- ba-- sqft103 Colonial Pkwy UNIT B, Yorkville, IL 60560Off Market
Nearby schools
GreatSchools rating
- 5/10Yorkville Intermediate SchoolGrades: 4-6Distance: 0.2 mi
- 5/10Yorkville Middle SchoolGrades: 7-8Distance: 1.8 mi
- 7/10Yorkville High SchoolGrades: 9-12Distance: 1.3 mi
Schools provided by the listing agent
- Elementary: Circle Center Grade School
- Middle: Yorkville Middle School
- High: Yorkville High School
- District: 115
Source: MRED as distributed by MLS GRID. This data may not be complete. We recommend contacting the local school district to confirm school assignments for this home.
Get a cash offer in 3 minutes
Find out how much your home could sell for in as little as 3 minutes with a no-obligation cash offer.
Estimated market value
$216,700
Get a cash offer in 3 minutes
Find out how much your home could sell for in as little as 3 minutes with a no-obligation cash offer.
Estimated market value
$216,700
- Illinois
- Kendall County
- Yorkville
- 60560
- 101 Colonial Pkwy Unit D
Nearby cities
Nearby zip codes
Other Yorkville Topics
