Brand New Floor Plan by Herbert Homes located in the NEW planned community in Washington Commons!
Enter into this adorable townhome and you will instantly love the large windows throughout letting in all the natural light. Great room and kitchen offer a shared space for entertaining. Kitchen with granite counters, Looper custom cabinets with soft close doors, and stainless steel appliances Laundry is conveniently located in hall across from the bathroom and next to the bedroom.
Outside you will find a covered back porch and storage area . You must see this space for yourself!
New construction
Price increase: $9K (7/31)
$150,900
101 Constitution Circle #C, Washington, GA 30673
1beds
512sqft
Townhouse
Built in 2025
1,742 Square Feet Lot
$149,200 Zestimate®
$295/sqft
$33/mo HOA
What's special
- 365 days
- 50
- 1
Zillow last checked:
Listing updated:
Listed by:
Barbara Dubois 706-833-5898,
ERA Wilder Realty
Source: Hive MLS,MLS#: 98202521 Originating MLS: REALTORS® of Greater Augusta
Originating MLS: REALTORS® of Greater AugustaFacts & features
Interior
Bedrooms & bathrooms
- Bedrooms: 1
- Bathrooms: 1
- Full bathrooms: 1
Rooms
- Room types: Master Bedroom, Living Room, Bathroom 1, Laundry
Primary bedroom
- Level: Main
- Dimensions: 10 x 12
Bathroom 1
- Level: Main
- Dimensions: 9 x 5.6
Kitchen
- Level: Main
- Dimensions: 15 x 6.5
Laundry
- Level: Main
- Dimensions: 6.5 x 6.3
Living room
- Level: Main
- Dimensions: 15 x 6.5
Heating
- Heat Pump, Electric
Cooling
- Heat Pump
Appliances
- Included: Built-In Microwave, Range, Dishwasher
- Laundry: Dryer Hookup
Features
- Eat-in Kitchen
- Flooring: LVT/LVP, Carpet
- Doors: Thermal Doors
- Windows: Thermal Windows
- Basement: None
- Attic: Pull Down Stairs
- Has fireplace: No
Interior area
- Total structure area: 512
- Total interior livable area: 512 sqft
Property
Parking
- Parking features: Concrete
Features
- Levels: One
- Patio & porch: Covered, Front Porch, Rear Porch
- Exterior features: Thermal Doors
- Fencing: None
- Has view: Yes
- View description: See Remarks
- Frontage type: See Remarks
Lot
- Size: 1,742 Square Feet
- Dimensions: .04 acres
- Features: Other
Details
- Parcel number: 076001b
- Zoning: r
- Special conditions: Standard
Construction
Type & style
- Home type: Townhouse
- Property subtype: Townhouse
Materials
- Vinyl Siding, Wood Frame
- Foundation: Slab
- Roof: Composition
Condition
- New Construction
- New construction: Yes
- Year built: 2025
Utilities & green energy
- Sewer: Public Sewer
- Water: Public
- Utilities for property: Cable Available
Community & HOA
Community
- Security: Smoke Detector(s)
- Subdivision: Washington Commons
HOA
- Has HOA: Yes
- Amenities included: Street Lights
- HOA fee: $400 annually
- HOA name: Washington Commons
- HOA phone: 706-210-7114
Location
- Region: Washington
Financial & listing details
- Price per square foot: $295/sqft
- Date on market: 8/24/2026
- Cumulative days on market: 365 days
- Listing agreement: Exclusive Right To Sell
- Listing terms: Cash,Conventional,FHA,USDA Loan,VA Loan
Estimated market value
$149,200
$142,000 - $157,000
$1,059/mo
Price history
| Date | Event | Price |
|---|---|---|
| 7/31/2026 | Price change | $150,900+6.3%$295/sqft |
Source:  Hive MLS #98202521 Report a problem Hive MLS #98202521 Report a problem | ||
| 6/12/2026 | Price change | $141,900+3.7%$277/sqft |
Source: Hive MLS #98202521 Report a problem | ||
| 6/1/2026 | Price change | $136,900-3.5%$267/sqft |
Source: Hive MLS #98202521 Report a problem | ||
| 2/3/2026 | Price change | $141,900+0.7%$277/sqft |
Source: Hive MLS #546721 Report a problem | ||
| 11/12/2025 | Price change | $140,900-2.1%$275/sqft |
Source: Hive MLS #546721 Report a problem | ||
| 10/20/2025 | Price change | $143,900+2.9%$281/sqft |
Source: Hive MLS #546721 Report a problem | ||
| 9/5/2025 | Listed for sale | $139,900$273/sqft |
Source:  REALTORS® of Greater Augusta #546721 Report a problem REALTORS® of Greater Augusta #546721 Report a problem | ||
Public tax history
Tax history is unavailable.
Monthly payment
Est. payment
Payment breakdown
Explore the cost of this home by adjusting the details. Changes won't be saved.Climate risks
Neighborhood: 30673
Nearby schools
Schools provided by the listing agent
- Elementary: Washington-Wilkes
- Middle: Washington-Wilkes
- High: Washington-Wilkes
Source: Hive MLS. This data may not be complete. We recommend contacting the local school district to confirm school assignments for this home.
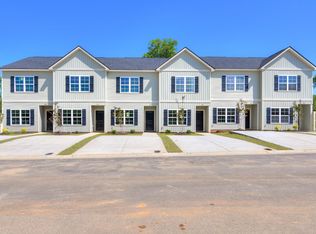
- $189,9002 bd3 ba1k sqft103 Constitution Circle Dr #D, Washington, GA 30673Sold
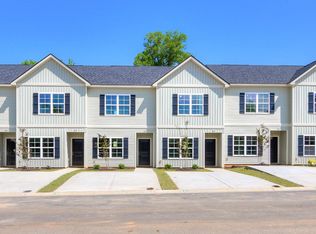
- $195,9002 bd3 ba1k sqft103 Constitution Circle Dr #C, Washington, GA 30673New Construction
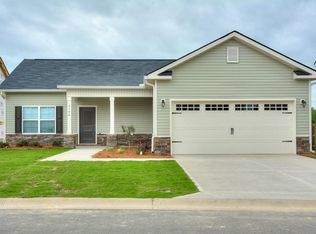
- $231,0003 bd2 ba1.4k sqft100 Constitution Cir, Washington, GA 30673Sold
- $249,9003 bd2 ba1.6k sqft102 Constitution Cir, Washington, GA 30673Sold


