Skip main navigation
Sold
  • Price Unknown

    101 Contrail Dr, West Monroe, LA 71291

    4beds
    3,276sqft
    Site Build, Residential
    Built in 1991
    0.5 Acres Lot
    $353,400 Zestimate®
    $--/sqft
    $3,307 Estimated rent

    Home value

    $353,400

    Estimated sales range

    Not available

    $3,307/mo

    Zestimate® history
    Loading
    Loading...

    Owner options

    List your home for rent

    $3,307/mo

    Rent Zestimate®

    Find your next renter with Zillow Rental Manager. Plus, with online applications, you can quickly screen prospective tenants – for free.

    Learn more

    $3,307/mo

    Rent Zestimate®

    Refinance and save

    Refinancing to a lower rate could help reduce your monthly payments and save thousands over the life of the loan.

    See today's rates

    Explore your selling options

    Work with a Zillow partner agent

    Leverage their expertise and Zillow's premium Showcase listings to get your home seen by more buyers.

    Get started

    List with your own agent

    Get your home in front of millions of buyers by listing it on Zillow.

    Learn how to do it

    Sell it yourself

    Take full control of how buyers see your home on Zillow by listing For Sale by Owner (FSBO).

    List your home

    What's special

    Private bathGame roomJack and jill bathFormal dining room
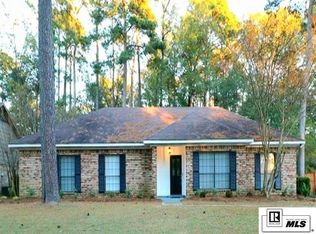
    Great Opportunity in a Wonderful Area! Spacious 4 bedroom, 3.5 bath home with all the room you’ve been searching for! Featuring a formal dining room, breakfast area with built-ins, and your choice of 3 living areas—or 2 plus a game room. The master suite is located downstairs, offering privacy and convenience. The main level also includes a formal living room, 2nd living area with fireplace, large laundry room with sink and lots of cabinets, and half bath. Upstairs, you’ll find two bedrooms with a Jack & Jill bath plus a third bedroom with its own private bath. Sitting on a very pretty lot, this home also boasts a brand-new $25,000 architectural roof, 2-car carport, 2 storage buildings, cover and open patios, and more. While it does need some updating, it’s priced well below market value, giving the next owner the perfect opportunity to make it their own. Conveniently located near schools, hospitals, shopping, restaurants, and I-20—this home is just waiting for a new family. Don’t miss out—schedule your showing today!

    Zillow last checked:

    Listing updated:

    Listed by:

    Paula Beasley,

    Coldwell Banker Group One Realty,

    Josh Newell,

    Coldwell Banker Group One Realty

    Bought with:

    Aleta Eley

    John Rea Realty

    Source: NELAR,MLS#: 216504MLS Logo

    Facts & features

    Interior

    Bedrooms & bathrooms
    • Bedrooms: 4
    • Bathrooms: 4
    • Full bathrooms: 3
    • Partial bathrooms: 1
    Primary bedroom
    • Description: Floor: C
    • Level: First
    • Area: 306
    Bedroom
    • Description: Floor: C
    • Level: Second
    • Area: 140
    Bedroom 1
    • Description: Floor: C
    • Level: Second
    • Area: 120
    Bedroom 2
    • Description: Floor: C
    • Level: Second
    • Area: 100
    Dining room
    • Description: Floor: C
    • Level: First
    • Area: 195
    Family room
    • Description: Floor: T
    • Level: First
    • Area: 224
    Kitchen
    • Description: Floor: T
    • Level: First
    • Area: 156
    Living room
    • Description: Floor: C
    • Level: First
    • Area: 225
    Heating
    • Electric, Central
    Cooling
    • Central Air, Electric
    Appliances
    • Included: Dishwasher, Double Oven, Electric Cooktop, Electric Water Heater
    • Laundry: Washer/Dryer Connect
    Features
    • Ceiling Fan(s), Walk-In Closet(s)
    • Windows: Other, Blinds, All Stay
    • Number of fireplaces: 1
    • Fireplace features: One, Family Room
    Interior area
    • Total structure area: 4,445
    • Total interior livable area: 3,276 sqft

    Property

    Parking
    • Total spaces: 2
    • Parking features: Garage, Carport
    • Garage spaces: 2
    • Has carport: Yes
    Features
    • Levels: Two
    • Stories: 2
    • Patio & porch: Porch Covered, Open Patio, Covered Patio
    • Has spa: Yes
    • Spa features: Bath
    • Fencing: Other
    • Waterfront features: None
    Lot
    • Size: 0.50 Acres
    • Features: Landscaped, Cleared
    Details
    • Additional structures: Outbuilding
    • Parcel number: 57464
    • Zoning: res
    • Zoning description: res

    Construction

    Type & style
    • Home type: SingleFamily
    • Architectural style: Traditional
    • Property subtype: Site Build, Residential
    Materials
    • Brick Veneer
    • Foundation: Slab
    • Roof: Architecture Style
    Condition
    • Year built: 1991

    Utilities & green energy

    • Electric: Electric Company: Entergy
    • Gas: Propane, Gas Company: Butane/Propane
    • Sewer: Public Sewer
    • Water: Public, Electric Company: Greater Ouachita
    • Utilities for property: Propane

    Community & neighborhood

    Location
    • Region: West Monroe
    • Subdivision: Other

    Other

    Other facts
    • Road surface type: Paved

    Price history

    DateEventPrice
    1/12/2026Sold--
    Source: NELAR #216504 Report a problem
    12/2/2025Pending sale$369,900$113/sqft
    Source: NELAR #216504 Report a problem
    10/27/2025Price change$369,900-7.4%$113/sqft
    Source: NELAR #216504 Report a problem
    9/21/2025Listed for sale$399,500+60.1%$122/sqft
    Source: NELAR #216504 Report a problem
    12/11/2013Sold--
    Source: Public Record Report a problem
    11/27/2013Pending sale$249,500$76/sqft
    Source: CENTURY 21 Shackelford-French #158829 Report a problem
    9/10/2013Price change$249,500-5.8%$76/sqft
    Source: CENTURY 21 Shackelford-French #158829 Report a problem
    6/29/2013Price change$264,900-3.7%$81/sqft
    Source: CENTURY 21 Shackelford-French #158829 Report a problem
    6/4/2013Listed for sale$275,000$84/sqft
    Source: CENTURY 21 Shackelford-French #158829 Report a problem

    Public tax history

    YearProperty taxesTax assessment
    2025$1,361 -0.4%$22,000
    2024$1,367 +2.2%$22,000
    2023$1,338 +1.1%$22,000
    2022$1,323 -1.6%$22,000
    2021$1,344 -0.4%$22,000
    2020$1,350 -0.1%$22,000
    2019$1,351 +0.8%$22,000
    2018$1,341 $22,000
    2017$1,341 +0.8%$22,000
    2016$1,330 -33.4%$22,000
    2015$1,997 $22,000
    2014$1,997 -0.2%$22,000
    2013$2,000 +49.9%$22,000
    2012$1,335 -1.3%$22,000
    2011$1,352 -0.7%$22,000
    2010$1,361 $22,000

    Find assessor info on the county website

    Neighborhood: 71291

    Nearby schools

    GreatSchools rating
    Schools provided by the listing agent
    • Elementary: Claiborne O
    • Middle: West Ridge Middl
    • High: West Monroe High School

    Source: NELAR. This data may not be complete. We recommend contacting the local school district to confirm school assignments for this home.

    Sell for more on Zillow
    Get a Zillow Showcase℠ listing at no additional cost and you could sell for .
    $353,400
    2% more
    +$7,068
    With Zillow Showcase(estimated)
    $360,468