Skip main navigation
Under contract - showing
  • $419,000

    101 Coolmore Ct, Spring Hill, TN 37174

    3beds
    1,895sqft
    : 
    $2,572/mo
    Get pre-qualified
    Single Family Residence, Residential
    Built in 2005
    6,098 Square Feet Lot
    $-- Zestimate®
    $221/sqft
    $27/mo HOA

    What's special

    Cozy gas fireplacePrivacy-fenced backyardCovered front porchAttached two-car garageVersatile main-level livingInviting kitchenDedicated breakfast nook
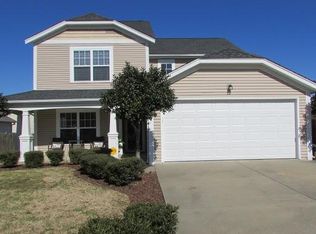
    Welcome to this charming home offering versatile main-level living paired with a generous second-floor bonus space. Inside, rich hardwood flooring leads you into an open, light-filled great room highlightedj by a cozy gas fireplace. The inviting kitchen includes a dedicated breakfast nook and connects effortlessly to the main living area, making entertaining a breeze. Unwind in the primary suite, complete with a private bath boasting a gorgeous walk-in shower. Outdoors, relax on the covered front porch or retreat to the privacy-fenced backyard featuring a patio and mature landscaping. An attached two-car garage and ample closet storage complete this Spring Hill gem. Some recent improvements/upgrades include a beautifully remodeled primary bathroom with walk in shower, brand new kitchen appliances, brand new carpeting in bedrooms and bonus room, brand new interior paint & an AC Unit replaced in 2023.
    16 days
    |
    609
    |
    56
    |

    Likely to sell faster than

    Zillow last checked:

    Listing updated:

    Listed by:

    Jared Johnson 615-968-1672,

    Compass 615-790-7400

    Source: RealTracs MLS as distributed by MLS GRID,MLS#: 3499760MLS Logo

      Facts & features

      Interior

      Bedrooms & bathrooms
      • Bedrooms: 3
      • Bathrooms: 2
      • Full bathrooms: 2
      • Main level bedrooms: 3
      Bedroom 1
      • Area: 252 Square Feet
      • Dimensions: 18x14
      Bedroom 2
      • Area: 120 Square Feet
      • Dimensions: 12x10
      Bedroom 3
      • Area: 110 Square Feet
      • Dimensions: 11x10
      Primary bathroom
      • Features: Primary Bedroom
      • Level: Primary Bedroom
      Kitchen
      • Features: Eat-in Kitchen
      • Level: Eat-in Kitchen
      • Area: 104 Square Feet
      • Dimensions: 13x8
      Living room
      • Features: Great Room
      • Level: Great Room
      • Area: 340 Square Feet
      • Dimensions: 20x17
      Other
      • Features: Breakfast Room
      • Level: Breakfast Room
      • Area: 130 Square Feet
      • Dimensions: 13x10
      Recreation room
      • Features: Second Floor
      • Level: Second Floor
      • Area: 252 Square Feet
      • Dimensions: 18x14
      Heating
      • Dual, Natural Gas
      Cooling
      • Central Air, Electric
      Appliances
      • Included: Electric Oven, Electric Range, Dishwasher, Microwave
      Features
      • Flooring: Carpet, Wood, Tile
      • Basement: None
      Interior area
      • Total structure area: 1,895
      • Total interior livable area: 1,895 sqft
      • Finished area above ground: 1,895
      Video & virtual tour

      Property

      Parking
      • Total spaces: 2
      • Parking features: Garage Faces Front
      • Attached garage spaces: 2
      Features
      • Levels: Two
      • Stories: 2
      Lot
      • Size: 6,098 Square Feet
      • Dimensions: 54 x 105
      Details
      • Parcel number: 094167N A 00700 00011167N
      • Special conditions: Standard

      Construction

      Type & style
      • Home type: SingleFamily
      • Property subtype: Single Family Residence, Residential
      Materials
      • Brick, Vinyl Siding
      Condition
      • New construction: No
      • Year built: 2005

      Utilities & green energy

      • Sewer: Public Sewer
      • Water: Public
      • Utilities for property: Electricity Available, Natural Gas Available, Water Available

      Community & HOA

      Community
      • Subdivision: Lexington Farms Sec 1
      HOA
      • Has HOA: Yes
      • HOA fee: $27 monthly
      Location
      • Region: Spring Hill

      Financial & listing details

      • Price per square foot: $221/sqft
      • Tax assessed value: $398,800
      • Annual tax amount: $2,003
      • Date on market: 8/7/2026
      • Electric utility on property: Yes

        Estimated market value

        Not available

        Estimated sales range

        Not available

        Not available

        Price history

        DateEventPrice
        8/10/2026Contingent$419,000$221/sqft
        Source: RealTracs MLS as distributed by MLS GRID #3499760 Report a problem
        8/7/2026Listed for sale$419,000+37.4%$221/sqft
        Source: RealTracs MLS as distributed by MLS GRID #3499760 Report a problem
        1/19/2021Sold$305,000+0.7%$161/sqft
        Source: RealTracs MLS as distributed by MLS GRID #2210441 Report a problem
        1/19/2021Pending sale$303,000$160/sqft
        Source: RealTracs MLS as distributed by MLS GRID #2210441 Report a problem
        12/1/2020Listed for sale$303,000+83.9%$160/sqft
        Source: Benchmark Realty, LLC #2210441 Report a problem
        8/22/2005Sold$164,801$87/sqft
        Source: Public Record Report a problem

        Public tax history

        YearProperty taxesTax assessment
        2025$2,003 +12.8%$99,700 +44.2%
        2024$1,776 $69,150
        2023$1,776 $69,150
        2022$1,776 -2%$69,150
        2021$1,813 +13.2%$69,150 +36.9%
        2020$1,601 +3%$50,500
        2019$1,554 +12%$50,500
        2018$1,387 $50,500
        2017$1,387 $50,500
        2016-- $50,500 +29.7%
        2015-- $38,950
        2014-- $38,950
        2013-- $38,950
        2012-- $38,950
        2011-- $38,950 -3.8%
        2007-- $40,489
        2006$915 +368.5%$40,489 +478.4%
        2005$195 -6.4%$7,000
        2004$209 $7,000
        Find assessor info on the county website

        Monthly payment

        Est. payment

        Payment breakdown

        Explore the cost of this home by adjusting the details. Changes won't be saved.
        All calculations are estimates and provided by Zillow, Inc. for informational purposes only. Actual amounts may vary.
        HOA fees may include property taxes on listings classified as Co-Ops. Contact the listing agent and/or owner for fee details.
        See how much you could borrow to make a competitive offer.

        Climate risks

        Neighborhood: 37174

        Getting around

        12 / 100
        Car-Dependent
        23 / 100
        Somewhat Bikeable

        Nearby schools

        GreatSchools rating
        Schools provided by the listing agent
        • Elementary: Longview Elementary School
        • Middle: Heritage Middle
        • High: Independence High School

        Source: RealTracs MLS as distributed by MLS GRID. This data may not be complete. We recommend contacting the local school district to confirm school assignments for this home.

        A local agent can set up tours, give advice and negotiate with sellers.

        A local lender can help you make sure your offer is ready when you are.

        Browse local experts

        Similar homes