Do not miss your opportunity to own this waterfront home fronting the Ship Channel. Enjoy the privacy of the 1.47 estate sized lot with approximately 168 feet of water frontage. The home is 3 bedrooms and 2 baths with an open concept living, dining and kitchen area. No expense was spared in the custom kitchen with all stainless appliances, including a five burner propane cooktop. The lower kitchen cabinets have pull out drawers for easy access to your cookware. The home has been wired and has flush-mount ceiling speakers inside and out with the option to control each zone. A recently added 16 SEER heating and cooling unit with a smart thermostat will certainly help with utility bills. The interior doors are all heavy knotty alder and the exposed beams are wrapped in custom cut red wood. Three sides of the house have 6 foot wide porches and the back side of the house overlooking the water has a 12 foot wide porch. A large portion of the back porch is screened and easily accessible from both ends and also from the kitchen area. A cargo elevator has been added to help with getting groceries and other heavy items up and down with ease. Custom built storm shutters are hinged in place to cover the windows during bad weather. Downstairs there are two large storage rooms, a bath and shower, and a fish cleaning and/or gardening table. A concrete walkway leads through the back yard to the pier. The 8 foot wide pier spans 210 feet before you get to the boathouse and fishing deck. There is over 800 square feet of fishing deck which has six 500 watt night fishing lights that are all conveniently wired into a timer. In addition to the fishing deck, there is over 1,300 square feet under roof with a boat slip with boat lift already installed. A fish cleaning table and sink is also conveniently located on the pier. This large pier is perfect for the family to enjoy fishing, crabbing, cooking, or just relaxing and watching the ships and boats pass. Fronting on the ship channel, deep water is easily accessible for those who own larger boats wanting to access the Gulf of Mexico. This centrally located property makes it convenient to fish all of Calcasieu Lake or you can ride north for a visit to the casinos or head south to fish the jetties. Call today to see this spectacular property.
Sold
Price Unknown
101 Cooper Ann Ln, Hackberry, LA 70645
3beds
1,450sqft
Single Family Residence, Residential
Built in 2013
1.47 Acres Lot
$643,300 Zestimate®
$--/sqft
$2,456 Estimated rent
Home value
$643,300
$611,000 - $682,000
$2,456/mo
Zestimate® history
Owner options
List your home for rent
$2,456/mo
Rent Zestimate®
Find your next renter with Zillow Rental Manager. Plus, with online applications, you can quickly screen prospective tenants – for free.
$2,456/mo
Rent Zestimate®
Refinance and save
Refinancing to a lower rate could help reduce your monthly payments and save thousands over the life of the loan.
Explore your selling options
Work with a Zillow partner agent
Leverage their expertise and Zillow's premium Showcase listings to get your home seen by more buyers.
Get startedList with your own agent
Get your home in front of millions of buyers by listing it on Zillow.
Learn how to do itSell it yourself
Take full control of how buyers see your home on Zillow by listing For Sale by Owner (FSBO).
List your homeWhat's special
Zillow last checked:
Listing updated:
Listed by:
Joshua Kaczynski 409-554-1325,
Coldwell Banker Ingle Safari R
Bought with:
Joshua Kaczynski
Coldwell Banker Ingle Safari R
Source: SWLAR,MLS#: SWL24001354
Facts & features
Interior
Bedrooms & bathrooms
- Bedrooms: 3
- Bathrooms: 2
- Full bathrooms: 2
- Main level bathrooms: 2
- Main level bedrooms: 3
Bathroom
- Features: Bathtub, Exhaust fan(s), Shower in Tub, Upgraded
Kitchen
- Features: Granite Counters, Kitchen Island, Kitchen Open to Family Room, Remodeled Kitchen
Heating
- Central, Electric, High Efficiency, Heat Pump
Cooling
- Central Air, Ceiling Fan(s), Electric, High Efficiency, SEER Rated 16+
Appliances
- Included: Built-In Range, Double Oven, Electric Oven, Freezer, Gas Range, Gas Cooktop, Range Hood, Microwave, Refrigerator, Vented Exhaust Fan, Water Heater, Water Line to Refrigerator, Dryer, Washer
- Laundry: Electric Dryer Hookup, Inside, Laundry Room, Washer Hookup
Features
- Bar, Beamed Ceilings, Built-in Features, Bathtub, Ceiling Fan(s), Elevator, Granite Counters, Kitchen Island, Kitchen Open to Family Room, Pantry, Recessed Lighting, Remodeled Kitchen, Shower, Shower in Tub, Wired for Sound, Breakfast Counter / Bar, Family Kitchen, Eating Area In Family Room, Eating Area In Living Room
- Windows: Insulated Windows, Screens, Storm Window(s)
- Has basement: No
- Attic: Pull Down Stairs,Walk-In
- Has fireplace: No
- Fireplace features: None
Interior area
- Total interior livable area: 1,450 sqft
Property
Parking
- Parking features: Covered, Concrete, Oversized, Private, Garage
- Has garage: Yes
Features
- Exterior features: Boat Lift, Boat Slip, Dock, Lighting, Pier
- Pool features: None
- Fencing: Wire,Fenced
- Has view: Yes
- View description: Canal, Neighborhood, River, Trees/Woods, Water
- Has water view: Yes
- Water view: Canal,River,Water
- Waterfront features: Includes Dock, Navigable Water, River Front
Lot
- Size: 1.47 Acres
- Dimensions: 334 x 171 x 295 x 256
- Features: Back Yard, Front Yard, Utilities
Details
- Additional structures: Boat House, Storage, Workshop
- Parcel number: 601007100
- Special conditions: Standard
Construction
Type & style
- Home type: SingleFamily
- Architectural style: Custom Built,Cottage
- Property subtype: Single Family Residence, Residential
Materials
- HardiPlank Type
- Foundation: Pillar/Post/Pier
- Roof: Metal
Condition
- Additions/Alterations,Updated/Remodeled,Turnkey
- New construction: No
- Year built: 2013
Utilities & green energy
- Sewer: Mechanical, Private Sewer
- Water: Community
- Utilities for property: Cable Available, Electricity Available, Electricity Connected, Natural Gas Not Available, Propane, Sewer Connected, Phone Available, Underground Utilities, Water Available, Water Connected
Community & HOA
Community
- Features: Fishing
- Subdivision: Edmond Doiron Sub
HOA
- Has HOA: No
- HOA name: See Supplements
Location
- Region: Hackberry
Financial & listing details
- Tax assessed value: $543,000
- Annual tax amount: $8,218
- Date on market: 3/6/2024
- Cumulative days on market: 333 days
- Electric utility on property: Yes
- Road surface type: Gravel
Price history
| Date | Event | Price |
|---|---|---|
| 9/27/2024 | Sold | -- |
Source: SWLAR #SWL24001354 Report a problem | ||
| 5/1/2024 | Price change | $649,000-4.4%$448/sqft |
Source: Greater Southern MLS #SWL24001354 Report a problem | ||
| 3/6/2024 | Listed for sale | $679,000$468/sqft |
Source: Greater Southern MLS #SWL24001354 Report a problem | ||
| 11/6/2018 | Sold | -- |
Source: SWLAR #161126 Report a problem | ||
| 3/11/2015 | Sold | -- |
Source: SWLAR #131581 Report a problem | ||
Public tax history
| Year | Property taxes | Tax assessment |
|---|---|---|
| 2025 | $8,218 +2.4% | $54,300 |
| 2024 | $8,028 -6.1% | $54,300 |
| 2023 | $8,553 +46.3% | $54,300 +41.2% |
| 2022 | $5,848 +117.7% | $38,460 +44.7% |
| 2021 | $2,687 +0% | $26,580 |
| 2020 | $2,686 -53.5% | $26,580 -43% |
| 2019 | $5,775 -19.3% | $46,600 |
| 2018 | $7,157 | $46,600 |
| 2017 | $7,157 +7.4% | $46,600 |
| 2016 | $6,664 +1.6% | $46,600 -90% |
| 2015 | $6,559 +573.2% | $466,000 +6557.1% |
| 2013 | $974 -12.9% | $7,000 |
| 2012 | $1,118 | $7,000 |
Find assessor info on the county website
Neighborhood: 70645
Nearby homes
- $376,200-- bd-- ba3.6k sqft121 Cooper Ann Ln, Hackberry, LA 70645Off Market
- $22,500-- bd-- ba-- sqft131 Cooper Ann Ln, Hackberry, LA 70645Off Market
- $30,000-- bd-- ba-- sqft131 Cooper Ann Ln, Hackberry, LA 70645Off Market
- $447,8005 bd4 ba2.4k sqft100 Cooper Ann Ln, Hackberry, LA 70645Off Market
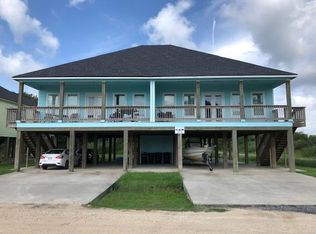
- $--3 acres101 Alphonse Ln, Hackberry, LA 70645Off Market
- $453,256-- bd-- ba-- sqft161 Cooper Ann Ln, Hackberry, LA 70645Off Market
- $35,6152 bd2 ba1.3k sqft226 Pete Seay Cir, Hackberry, LA 70645Off Market
- $---- bd-- ba-- sqft195 Alphonse Lane, Hackberry, LA 70645Off Market
Nearby schools
GreatSchools rating
- 6/10Hackberry High SchoolGrades: PK-12Distance: 2.5 mi
- 8/10Grand Lake High SchoolGrades: 7-12Distance: 8.8 mi
- 4/10South Cameron High SchoolGrades: PK-12Distance: 20.4 mi
Sell for more on Zillow
Get a Zillow Showcase℠ listing at no additional cost and you could sell for .
$643,300
2% more
+$12,866
With Zillow Showcase(estimated)
$656,166
Sell for more on Zillow
Get a Zillow Showcase℠ listing at no additional cost and you could sell for .
$643,300
2% more
+$12,866
With Zillow Showcase(estimated)
$656,166
- Louisiana
- Cameron Parish
- Hackberry
- 70645
- 101 Cooper Ann Ln
