Multiple offers received - Offer Deadline tonight at 9:00pm Welcome to 101 Coral Reef Court. This end-unit townhome backs to trees and offers a spacious three-level layout. The main level features an open floor plan with a living room, dining area, family room, and kitchen. The kitchen offers stainless steel appliances, an island, and ample cabinet and prep space. Large windows throughout the main level fill the home with natural light and enhance the open feel. A convenient half bathroom completes this level. Upstairs, the large primary suite provides a relaxing retreat with a walk-in closet and a private en suite bath. Two additional bedrooms and a full hallway bathroom complete the upper level. The finished lower level adds additional living space with a recreation room, full bathroom, and a bonus room that can serve as a home office, guest space, or hobby area. Located in the Port Aquia community, this home offers convenient access to shopping, dining, commuter routes, and nearby recreation while still enjoying peaceful wooded surroundings. Schedule your tour today.
Sold for $450,000
$450,000
101 Coral Reef Ct, Stafford, VA 22554
3beds
1,876sqft
Townhouse
Built in 2007
3,554 Square Feet Lot
$449,900 Zestimate®
$240/sqft
$2,936 Estimated rent
Home value
$449,900
$423,000 - $477,000
$2,936/mo
Zestimate® history
Owner options
List your home for rent
$2,936/mo
Rent Zestimate®
Find your next renter with Zillow Rental Manager. Plus, with online applications, you can quickly screen prospective tenants – for free.
$2,936/mo
Rent Zestimate®
Refinance and save
$2,881/mo
Est. payment
Refinancing to a lower rate could help reduce your monthly payments and save thousands over the life of the loan.
$2,881/mo
Est. payment
Explore your selling options
Work with a Zillow partner agent
Leverage their expertise and Zillow's premium Showcase listings to get your home seen by more buyers.
Get startedList with your own agent
Get your home in front of millions of buyers by listing it on Zillow.
Learn how to do itSell it yourself
Take full control of how buyers see your home on Zillow by listing For Sale by Owner (FSBO).
List your homeWhat's special
Family roomPeaceful wooded surroundingsOpen floor planSpacious three-level layoutEnd-unit townhomeDining areaNatural light
Zillow last checked:
Listing updated:
Listed by:
Tyler Bailey 540-840-1469,
EXP Realty, LLC
Bought with:
Mir Yahya, 0225269727
United Real Estate Premier
Source: Bright MLS,MLS#: VAST2045096
Facts & features
Interior
Bedrooms & bathrooms
- Bedrooms: 3
- Bathrooms: 4
- Full bathrooms: 3
- 1/2 bathrooms: 1
- Main level bathrooms: 1
Rooms
- Room types: Living Room, Dining Room, Bedroom 2, Bedroom 3, Kitchen, Game Room, Family Room, Foyer, Bedroom 1, Bonus Room, Full Bath
Bedroom 1
- Features: Ceiling Fan(s), Flooring - Carpet
- Level: Upper
- Area: 234 Square Feet
- Dimensions: 13 X 18
Bedroom 2
- Features: Ceiling Fan(s), Flooring - Carpet
- Level: Upper
- Area: 120 Square Feet
- Dimensions: 10 X 12
Bedroom 3
- Features: Flooring - Carpet
- Level: Upper
- Area: 121 Square Feet
- Dimensions: 11 X 11
Bonus room
- Features: Flooring - Carpet
- Level: Lower
- Area: 180 Square Feet
- Dimensions: 12 X 15
Dining room
- Features: Fireplace - Gas, Flooring - Carpet
- Level: Main
- Area: 165 Square Feet
- Dimensions: 11 X 15
Family room
- Features: Flooring - HardWood
- Level: Main
- Area: 170 Square Feet
- Dimensions: 10 X 17
Foyer
- Features: Flooring - HardWood
- Level: Lower
Other
- Level: Lower
Game room
- Features: Flooring - Carpet
- Level: Lower
- Area: 180 Square Feet
- Dimensions: 12 X 15
Kitchen
- Features: Flooring - HardWood
- Level: Main
- Area: 216 Square Feet
- Dimensions: 12 X 18
Living room
- Features: Fireplace - Gas, Flooring - Carpet
- Level: Main
- Area: 272 Square Feet
- Dimensions: 16 X 17
Heating
- Forced Air, Natural Gas
Cooling
- Attic Fan, Ceiling Fan(s), Central Air, Electric
Appliances
- Included: Microwave, Dishwasher, Disposal, Dryer, Ice Maker, Oven, Exhaust Fan, Washer, Refrigerator, Stainless Steel Appliance(s), Gas Water Heater
- Laundry: Dryer In Unit, In Basement, Washer In Unit, Lower Level
Features
- Chair Railings, Dining Area, Entry Level Bedroom, Family Room Off Kitchen, Open Floorplan, Eat-in Kitchen, Kitchen Island, Kitchen - Table Space, Walk-In Closet(s), Ceiling Fan(s), Crown Molding, Soaking Tub, Recessed Lighting, Bathroom - Walk-In Shower, Primary Bath(s), Upgraded Countertops
- Flooring: Carpet, Hardwood
- Doors: Storm Door(s), French Doors
- Windows: Double Pane Windows, Screens, Bay/Bow, Window Treatments
- Basement: Front Entrance,Garage Access,Heated,Exterior Entry,Walk-Out Access,Windows,Connecting Stairway,Finished
- Number of fireplaces: 1
- Fireplace features: Double Sided
Interior area
- Total structure area: 2,178
- Total interior livable area: 1,876 sqft
- Finished area above ground: 1,876
Property
Parking
- Total spaces: 1
- Parking features: Garage Faces Front, Garage Door Opener, Inside Entrance, Assigned, Attached
- Attached garage spaces: 1
- Details: Assigned Parking
Accessibility
- Accessibility features: Accessible Electrical and Environmental Controls, Doors - Lever Handle(s), 2+ Access Exits, >84" Garage Door
Features
- Levels: Three
- Stories: 3
- Patio & porch: Brick, Deck, Patio
- Exterior features: Lighting, Rain Gutters, Sidewalks
- Pool features: None
- Fencing: Back Yard
- Has view: Yes
- View description: Panoramic, Scenic Vista, Trees/Woods
Lot
- Size: 3,554 Square Feet
- Features: Backs to Trees, Corner Lot, Corner Lot/Unit
Details
- Additional structures: Above Grade
- Parcel number: 21W 1 47
- Zoning: R2
- Special conditions: Standard
Construction
Type & style
- Home type: Townhouse
- Architectural style: Colonial
- Property subtype: Townhouse
Materials
- Stone, Vinyl Siding
- Foundation: Permanent, Slab
- Roof: Composition,Asphalt
Condition
- Excellent
- New construction: No
- Year built: 2007
Details
- Builder model: AWESOME END UNIT
Utilities & green energy
- Sewer: Public Sewer
- Water: Public
- Utilities for property: Natural Gas Available
Community & HOA
Community
- Subdivision: Port Aquia
HOA
- Has HOA: Yes
- HOA fee: $200 quarterly
- HOA name: PORT AQUIA COMMUNITY HOA
Location
- Region: Stafford
Financial & listing details
- Price per square foot: $240/sqft
- Tax assessed value: $319,800
- Annual tax amount: $3,102
- Date on market: 4/16/2026
- Listing agreement: Exclusive Right To Sell
- Listing terms: Cash,Conventional,FHA,VA Loan
- Inclusions: See Disclosure
- Exclusions: See Disclosure
- Ownership: Fee Simple
Price history
| Date | Event | Price |
|---|---|---|
| 5/22/2026 | Sold | $450,000+5.9%$240/sqft |
Source:  Bright MLS #VAST2045096 Report a problem Bright MLS #VAST2045096 Report a problem | ||
| 4/21/2026 | Pending sale | $424,999$227/sqft |
Source: Bright MLS #VAST2045096 Report a problem | ||
| 4/16/2026 | Listed for sale | $424,999-6.6%$227/sqft |
Source: eXp Realty #VAST2045096 Report a problem | ||
| 4/5/2022 | Sold | $455,000+5.8%$243/sqft |
Source: Bright MLS #VAST2008840 Report a problem | ||
| 3/14/2022 | Pending sale | $430,000$229/sqft |
Source: Bright MLS #VAST2008840 Report a problem | ||
| 3/12/2022 | Listing removed | -- |
Source:  RE/MAX International Report a problem RE/MAX International Report a problem | ||
| 3/12/2022 | Pending sale | $430,000$229/sqft |
Source: Bright MLS #VAST2008840 Report a problem | ||
| 3/9/2022 | Listed for sale | $430,000+56.4%$229/sqft |
Source: Bright MLS #VAST2008840 Report a problem | ||
| 11/18/2014 | Sold | $274,900$147/sqft |
Source: Public Record Report a problem | ||
| 10/10/2014 | Pending sale | $274,900$147/sqft |
Source: Coldwell Banker Elite #ST8452693 Report a problem | ||
| 9/11/2014 | Listed for sale | $274,900+37.5%$147/sqft |
Source: Coldwell Banker Elite #ST8452693 Report a problem | ||
| 11/24/2010 | Sold | $200,000+11.1%$107/sqft |
Source: Public Record Report a problem | ||
| 6/13/2010 | Listing removed | $180,000$96/sqft |
Source: Virginia Select Properties #ST7333073 Report a problem | ||
| 5/11/2010 | Listed for sale | $180,000-55.5%$96/sqft |
Source: Virginia Select Properties #ST7333073 Report a problem | ||
| 3/21/2007 | Sold | $404,912$216/sqft |
Source: Public Record Report a problem | ||
Public tax history
| Year | Property taxes | Tax assessment |
|---|---|---|
| 2025 | $4,133 +3.4% | $447,500 |
| 2024 | $3,999 +15.7% | $447,500 +16.2% |
| 2023 | $3,456 +5.6% | $385,100 |
| 2022 | $3,273 +5.5% | $385,100 +20.4% |
| 2021 | $3,102 | $319,800 |
| 2020 | $3,102 +2.1% | $319,800 +6.4% |
| 2019 | $3,037 +2% | $300,700 |
| 2018 | $2,977 | $300,700 +12.5% |
| 2017 | $2,977 +12.5% | $267,300 |
| 2016 | $2,646 | $267,300 +6.9% |
| 2015 | -- | $250,000 |
| 2014 | -- | $250,000 +5.4% |
| 2013 | -- | $237,200 |
| 2012 | -- | $237,200 -11% |
| 2011 | -- | $266,400 |
| 2010 | -- | $266,400 -16.6% |
| 2009 | -- | $319,500 |
| 2008 | -- | $319,500 -23.5% |
| 2006 | -- | $417,900 +326.4% |
| 2005 | -- | $98,000 +104.2% |
| 2004 | -- | $48,000 |
Find assessor info on the county website
Neighborhood: 22554
Nearby homes
- $495,4003 bd4 ba2.2k sqft103 Coral Reef Ct, Stafford, VA 22554Off Market
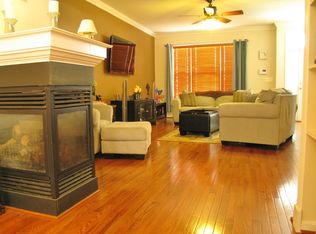
- $458,9003 bd3 ba1.6k sqft105 Coral Reef Ct, Stafford, VA 22554Off Market
- $478,3003 bd3 ba2.3k sqft107 Coral Reef Ct, Stafford, VA 22554Off Market
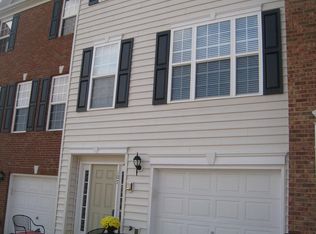
- $447,7002 bd3 ba1.6k sqft109 Coral Reef Ct, Stafford, VA 22554Off Market
- $490,8003 bd4 ba2.7k sqft111 Coral Reef Ct, Stafford, VA 22554Off Market
- $468,7003 bd3 ba1.8k sqft100 Coral Reef Ct, Stafford, VA 22554Off Market
- $451,0002 bd3 ba1.6k sqft102 Coral Reef Ct, Stafford, VA 22554Off Market
- $459,4003 bd3 ba1.7k sqft104 Coral Reef Ct, Stafford, VA 22554Off Market
Nearby schools
GreatSchools rating
- 3/10Anne E. Moncure Elementary SchoolGrades: K-5Distance: 0.8 mi
- 3/10Shirley C. Heim Middle SchoolGrades: 6-8Distance: 1.5 mi
- 5/10Brooke Point High SchoolGrades: 9-12Distance: 4.6 mi
Schools provided by the listing agent
- District: Stafford County Public Schools
Source: Bright MLS. This data may not be complete. We recommend contacting the local school district to confirm school assignments for this home.
Get a cash offer in 3 minutes
Find out how much your home could sell for in as little as 3 minutes with a no-obligation cash offer.
Estimated market value
$449,900
Get a cash offer in 3 minutes
Find out how much your home could sell for in as little as 3 minutes with a no-obligation cash offer.
Estimated market value
$449,900
- Virginia
- Stafford County
- Stafford
- 22554
- 101 Coral Reef Ct
Nearby cities
Nearby neighborhoods
Nearby zip codes
Other Stafford Topics
