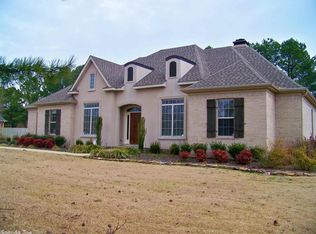
Don't miss your opportunity to own one of the very few homes in Searcy with a detached shop like this. Sits on a 0.92 oversized lot. No HOA. This spacious 4-bedroom, 2-bath home offers 2,531 square feet plus one of the standout features buyers are searching for: a 26x34 detached shop with its own private driveway, garage access, 60-amp electrical service, and an additional 11x34 attic storage area. Features a new enclosed porch (276 SQFT) with Speckled Epoxy Floors. Whether you're a car enthusiast, need a workshop, run a business from home, or simply want extra space for your hobbies, this setup is incredibly hard to find. Outside, you'll enjoy a beautifully landscaped yard filled with mature blooming crepe myrtles that provide privacy, shade, and curb appeal. The property also includes an irrigation system already installed (just needs a new pump). Even better, the expensive updates are already behind you with a NEW roof (2024), NEW HVAC (2024), and NEW high efficiency water heater (2024)—giving you peace of mind from day one. Existing irrigation system installed, (see remarks on details). Schedule your showing!
Closed
Zillow last checked:
Listing updated:
Bought with:
Dwayne Page, AR
Clark & Co. Realty
Source: CARMLS,MLS#: 26020691
Price history
| Date | Event | Price |
|---|---|---|
| 8/6/2026 | Sold | $455,900-0.9%$180/sqft |
Source:  CARMLS #26020691 Report a problem CARMLS #26020691 Report a problem | ||
| 8/6/2026 | Contingent | $459,900$182/sqft |
Source: CARMLS #26020691 Report a problem | ||
| 7/2/2026 | Price change | $459,900-2.1%$182/sqft |
Source: CARMLS #26020691 Report a problem | ||
| 6/18/2026 | Price change | $469,900-1.1%$186/sqft |
Source: CARMLS #26020691 Report a problem | ||
| 6/11/2026 | Price change | $475,000-0.6%$188/sqft |
Source: CARMLS #26020691 Report a problem | ||
| 6/3/2026 | Price change | $478,000-2%$189/sqft |
Source: CARMLS #26020691 Report a problem | ||
| 5/22/2026 | Listed for sale | $488,000+2.7%$193/sqft |
Source: CARMLS #26020691 Report a problem | ||
| 5/21/2026 | Listing removed | -- |
Source: Owner Report a problem | ||
| 4/7/2026 | Price change | $475,000-4%$188/sqft |
Source: Owner Report a problem | ||
| 3/17/2026 | Listed for sale | $495,000+95.7%$196/sqft |
Source: Owner Report a problem | ||
| 4/9/2008 | Sold | $253,000+666.7%$100/sqft |
Source: Public Record Report a problem | ||
| 8/29/2006 | Sold | $33,000$13/sqft |
Source: Public Record Report a problem | ||
Sell for more on Zillow
Get a Zillow Showcase℠ listing at no additional cost and you could sell for .
$454,500
2% more
+$9,090
With Zillow Showcase(estimated)
$463,590
