Skip main navigation
Off market
  • $377,800

    101 CORNWALL MEADOWS LAN #101, Patterson, NY 12563

    2beds
    --baths
    1,910sqft
    Condominium, Residential
    Built in 1988
    -- sqft lot
    $377,800 Zestimate®
    $198/sqft
    $3,923 Estimated rent

    Home value

    $377,800

    $348,000 - $408,000

    $3,923/mo

    Zestimate® history
    Loading
    Loading...

    Owner options

    List your home for rent

    $3,923/mo

    Rent Zestimate®

    Find your next renter with Zillow Rental Manager. Plus, with online applications, you can quickly screen prospective tenants – for free.

    Learn more

    $3,923/mo

    Rent Zestimate®

    Refinance and save

    $2,700/mo

    Est. payment

    Refinancing to a lower rate could help reduce your monthly payments and save thousands over the life of the loan.

    See today's rates

    $2,700/mo

    Est. payment

    Explore your selling options

    Work with a Zillow partner agent

    Leverage their expertise and Zillow's premium Showcase listings to get your home seen by more buyers.

    Get started

    List with your own agent

    Get your home in front of millions of buyers by listing it on Zillow.

    Learn how to do it

    Sell it yourself

    Take full control of how buyers see your home on Zillow by listing For Sale by Owner (FSBO).

    List your home

    What's special

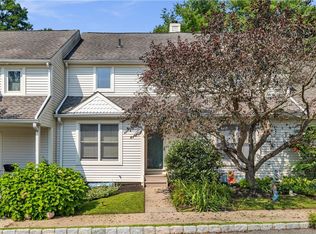
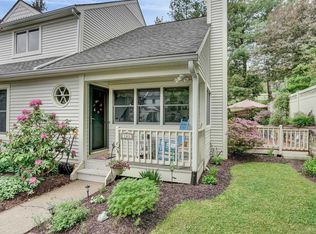
    The Davenport Tri-Level Townhome is the largest model in Cornwall Meadows at 2400+SQFT and offers a private setting w/a wraparound deck. Main Level: Hardwood Floors, Renovated Kitchen, Master Bedroom with large walk-in closet and updated bathroom/tiled shower. Upstairs bedroom with large walk-in closet and updated bathroom. This 2 bedroom townhome is bright and spacious. Living room has a vaulted ceiling and fireplace which opens into a formal dining room. French doors lead to the private wrap-around deck, ready for your summer BBQ! The finished basement offers approx 686 SQFT. There is a recreation room, office, storage areas, utility room, and a half bath on this level. Included in the sale: All appliances, washer/dryer, and custom made Hunter Douglas shades. Two parking spots assigned in front of townhome. This sought after development offers many amenities such as in-ground pool, clubhouse/fitness room/playground & a dog walking area with a beautiful Pond. Great commuter location.,ROOF:Asphalt Shingles,AMENITIES:Pool,ASNFENCLDS:Pool Service,InteriorFeatures:French Doors,Level 2 Desc:BEDROOM, FULL BATHROOM,ExteriorFeatures:Outside Lighting,Landscaped,FLOORING:Wood,FOUNDATION:Block,OTHERROOMS:Laundry/Util. Room,Foyer,Office/Computer Room,Formal Dining Room,AboveGrade:1910,Level 1 Desc:KITCHEN, MASTER BEDROOM SUITE, LIVING, DINING ROOM, OFFICE

    This property is off market, which means it's not currently listed for sale or rent on Zillow. This may be different from what's available on other websites or public sources.
    Zillow last checked:

    Listing updated:

    Listed by:

    Angela J. Briante 845-225-2020,

    Briante Realty Group, LLC 845-225-2020

    Bought with:

    John Schweitzer

    Non-Member

    Source: OneKey® MLS as distributed by MLS GRID,MLS#: M390918MLS Logo

    Facts & features

    Interior

    Bedrooms & bathrooms
    • Bedrooms: 2
    • Full bathrooms: 2
    • 1/2 bathrooms: 1
    Primary bedroom
    • Level: First
    Bedroom 1
    • Description: Bedroom 2:Walk-in Closet
    • Level: Second
    Bathroom 1
    • Level: First
    Bathroom 2
    • Level: Second
    Bathroom 3
    • Level: Basement
    Bonus room
    • Level: Basement
    Dining room
    • Level: First
    Kitchen
    • Description: Kitchen:Dining Area
    • Level: First
    Living room
    • Description: Living Room:Fireplace
    • Level: First
    Office
    • Level: First
    Office
    • Level: Basement
    Heating
    • Forced Air
    Cooling
    • Central Air
    Appliances
    • Included: Dishwasher, Dryer, Refrigerator, Washer
    Features
    • Basement: Finished,Full
    • Number of fireplaces: 1
    • Common walls with other units/homes: End Unit
    Interior area
    • Total structure area: 1,910
    • Total interior livable area: 1,910 sqft

    Property

    Parking
    • Parking features: Garage
    Features
    • Pool features: In Ground
    Details
    • Parcel number: 999999

    Construction

    Type & style
    • Home type: Condo
    • Property subtype: Condominium, Residential
    Materials
    • Vinyl Siding
    Condition
    • Year built: 1988

    Utilities & green energy

    • Water: Private

    Community & neighborhood

    Community
    • Community features: Clubhouse
    Location
    • Region: Patterson
    • Subdivision: NONE

    Other

    Other facts
    • Listing agreement: Exclusive Right To Sell
    • Listing terms: Cash,Other

    Price history

    DateEventPrice
    8/27/2020Sold$286,000$150/sqft
    Source: OneKey® MLS as distributed by MLS GRID #M390918 Report a problem

    Public tax history

    Tax history is unavailable.

    Neighborhood: 12563

    Nearby schools

    GreatSchools rating
    Schools provided by the listing agent
    • Elementary: Matthew Paterson Elementary School
    • Middle: George Fischer Middle School
    • High: Carmel High School

    Source: OneKey® MLS as distributed by MLS GRID. This data may not be complete. We recommend contacting the local school district to confirm school assignments for this home.

    Get a cash offer in 3 minutes
    Find out how much your home could sell for in as little as 3 minutes with a no-obligation cash offer.
    Estimated market value
    $377,800
    Get a cash offer in 3 minutes
    Find out how much your home could sell for in as little as 3 minutes with a no-obligation cash offer.
    Estimated market value
    $377,800