Rare Keller Find: 40’x50’ Shop, Pool, on almost an Acre.
Space, storage, and outdoor living all come together in this standout Keller property. Perfectly situated on an oversized 0.86-acre lot, this 4 bedroom, 4 bathroom home offers room to spread out with modern amenities both inside and out.
The highlight of the property is the impressive 40’x50’ workshop—large enough to store an RV, boat, or additional vehicles—complemented by an extended 3-car garage and long driveway with ample parking. Whether you need a space for hobbies, business, or storage, this shop delivers unmatched versatility.
Inside, you’ll enjoy a welcoming layout with two living areas, a granite kitchen counter tops, featuring dual ovens, gas cooktop, and center island. A spacious primary suite with a walk-in closet with built-in island. Primary bathroom include dual sinks and jetted soaking tub.
Step outside to your private backyard retreat. The 8-ft deep pool is perfect for making memories, while the covered cabana with fireplace and outdoor kitchen including grill, sink, and mini fridge creates the ultimate setting for year-round entertaining. The fenced yard includes a sprinkler system. Recent updates include a 50-year impact-resistant roof for added peace of mind.
Located in Keller, this property combines convenience with space—close to shopping, dining, and top-rated schools, yet offering the privacy and amenities of a true retreat.
Sold
Price Unknown
101 Corral Dr, Fort Worth, TX 76244
4beds
3,726sqft
Single Family Residence
Built in 1998
0.86 Acres Lot
$909,700 Zestimate®
$--/sqft
$6,146 Estimated rent
Home value
$909,700
$846,000 - $982,000
$6,146/mo
Zestimate® history
Owner options
List your home for rent
$6,146/mo
Rent Zestimate®
Find your next renter with Zillow Rental Manager. Plus, with online applications, you can quickly screen prospective tenants – for free.
$6,146/mo
Rent Zestimate®
Refinance and save
$35/mo
Est. payment
Refinancing to a lower rate could help reduce your monthly payments and save thousands over the life of the loan.
$35/mo
Est. payment
Explore your selling options
Work with a Zillow partner agent
Leverage their expertise and Zillow's premium Showcase listings to get your home seen by more buyers.
Get startedList with your own agent
Get your home in front of millions of buyers by listing it on Zillow.
Learn how to do itSell it yourself
Take full control of how buyers see your home on Zillow by listing For Sale by Owner (FSBO).
List your homeWhat's special
Modern amenitiesOutdoor kitchenFenced yardPrivate backyard retreatMini fridgeGranite kitchen countertopsBuilt-in island
Zillow last checked:
Listing updated:
Listed by:
Gina Mullen 0656364 682-888-3217,
Keller Williams Realty 817-329-8850,
Matthew Mullen 0825091 682-888-4935,
Keller Williams Realty
Bought with:
Rodney Eiland
Rubicon Home Team Realty LLC
Source: NTREIS,MLS#: 21048507
Facts & features
Interior
Bedrooms & bathrooms
- Bedrooms: 4
- Bathrooms: 4
- Full bathrooms: 4
Primary bedroom
- Features: Ceiling Fan(s), En Suite Bathroom, Walk-In Closet(s)
- Level: First
- Dimensions: 18 x 17
Bedroom
- Features: Ceiling Fan(s)
- Level: First
- Dimensions: 11 x 14
Bedroom
- Features: Ceiling Fan(s)
- Level: First
- Dimensions: 18 x 15
Bedroom
- Features: Ceiling Fan(s)
- Level: Second
- Dimensions: 15 x 14
Primary bathroom
- Features: Dual Sinks, En Suite Bathroom, Jetted Tub
- Level: First
- Dimensions: 15 x 12
Dining room
- Features: Ceiling Fan(s)
- Level: First
- Dimensions: 10 x 12
Family room
- Features: Ceiling Fan(s)
- Level: Second
- Dimensions: 19 x 18
Other
- Level: First
- Dimensions: 14 x 8
Other
- Level: First
- Dimensions: 9 x 6
Other
- Level: Second
- Dimensions: 10 x 8
Kitchen
- Features: Granite Counters, Kitchen Island
- Level: First
- Dimensions: 16 x 20
Laundry
- Level: First
- Dimensions: 14 x 12
Living room
- Features: Ceiling Fan(s)
- Level: First
- Dimensions: 19 x 24
Office
- Features: Ceiling Fan(s)
- Level: First
- Dimensions: 12 x 14
Heating
- Central
Cooling
- Central Air, Ceiling Fan(s)
Appliances
- Included: Double Oven, Dishwasher, Gas Cooktop, Microwave
Features
- Granite Counters, Kitchen Island, Walk-In Closet(s)
- Flooring: Carpet, Tile, Wood
- Has basement: No
- Number of fireplaces: 1
- Fireplace features: Outside, Wood Burning
Interior area
- Total interior livable area: 3,726 sqft
Property
Parking
- Total spaces: 5
- Parking features: Additional Parking, Door-Multi, Garage, Garage Door Opener, On Site, Off Street, RV Garage, Boat, RV Access/Parking
- Attached garage spaces: 5
Features
- Levels: Two
- Stories: 2
- Patio & porch: Covered
- Exterior features: Outdoor Grill, Outdoor Kitchen, Outdoor Living Area
- Pool features: In Ground, Outdoor Pool, Pool
- Fencing: Back Yard,Metal,Wood
Lot
- Size: 0.86 Acres
- Features: Sprinkler System
Details
- Additional structures: Second Garage, RV/Boat Storage, Workshop
- Parcel number: 02306344
Construction
Type & style
- Home type: SingleFamily
- Architectural style: Traditional,Detached
- Property subtype: Single Family Residence
Materials
- Brick
- Foundation: Slab
- Roof: Composition
Condition
- Year built: 1998
Utilities & green energy
- Sewer: Aerobic Septic
- Water: Public
- Utilities for property: Electricity Available, Electricity Connected, Natural Gas Available, Septic Available, Separate Meters, Water Available
Community & HOA
Community
- Subdivision: Ranchette Estate
HOA
- Has HOA: Yes
- HOA fee: $35 monthly
- HOA name: Ranchette Estate HOA
- HOA phone: 817-000-0000
Location
- Region: Fort Worth
Financial & listing details
- Tax assessed value: $485,833
- Annual tax amount: $6,012
- Date on market: 9/11/2025
- Cumulative days on market: 2 days
- Listing terms: Cash,Conventional,Other
- Exclusions: Air Compressor in garage and garage shelving
- Electric utility on property: Yes
Price history
| Date | Event | Price |
|---|---|---|
| 10/6/2025 | Sold | -- |
Source: NTREIS #21048507 Report a problem | ||
| 10/1/2025 | Pending sale | $899,000$241/sqft |
Source: NTREIS #21048507 Report a problem | ||
| 9/12/2025 | Contingent | $899,000$241/sqft |
Source: NTREIS #21048507 Report a problem | ||
| 9/11/2025 | Listed for sale | $899,000$241/sqft |
Source: NTREIS #21048507 Report a problem | ||
Public tax history
| Year | Property taxes | Tax assessment |
|---|---|---|
| 2025 | $6,012 -20.7% | $485,833 -26.1% |
| 2024 | $7,585 | $657,249 +28.7% |
| 2023 | -- | $510,506 +2.2% |
| 2022 | $8,325 +3.8% | $499,400 +16.9% |
| 2021 | $8,020 +7.5% | $427,054 |
| 2020 | $7,458 +9.8% | $427,054 -2.9% |
| 2019 | $6,792 +5.2% | $440,000 +40.8% |
| 2018 | $6,455 +9.4% | $312,400 -24.6% |
| 2017 | $5,899 -22.2% | $414,166 +12.7% |
| 2016 | $7,580 +6.5% | $367,387 +13% |
| 2015 | $7,119 | $325,000 |
| 2014 | $7,119 | $325,000 |
| 2013 | -- | $325,000 |
| 2012 | -- | $325,000 |
| 2011 | -- | $325,000 -15.9% |
| 2010 | -- | $386,300 +7.5% |
| 2009 | -- | $359,300 |
| 2008 | -- | $359,300 |
| 2007 | -- | $359,300 |
| 2006 | -- | $359,300 |
| 2005 | -- | $359,300 +50.5% |
| 2004 | -- | $238,700 |
| 2003 | -- | $238,700 |
| 2002 | -- | $238,700 +8% |
| 2001 | -- | $221,000 |
Find assessor info on the county website
Neighborhood: 76244
Nearby homes
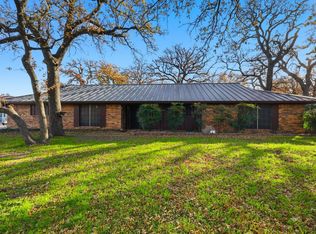
- $--4 bd3 ba2k sqft105 Corral Dr, Fort Worth, TX 76244Sold
- $518,9004 bd2 ba2.7k sqft84 Drover Dr, Fort Worth, TX 76244Off Market
- $405,5003 bd2 ba1.4k sqft86 Drover Dr, Fort Worth, TX 76244Off Market
- $520,9003 bd2 ba1.6k sqft107 Corral Dr, Fort Worth, TX 76244Off Market
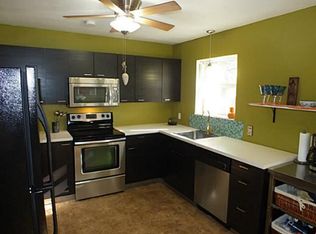
- $--1.162 Acres104 Corral Dr, Keller, TX 76244Sold
- $291,6002 bd1 ba2.3k sqft81 Corral Dr N, Fort Worth, TX 76244Off Market
- $565,1003 bd2 ba2.3k sqft82 Corral Dr N, Fort Worth, TX 76244Off Market
- $463,0003 bd2 ba2k sqft106 Corral Dr, Fort Worth, TX 76244Off Market
Nearby schools
GreatSchools rating
- 8/10Freedom Elementary SchoolGrades: PK-4Distance: 0.3 mi
- 8/10Hillwood Middle SchoolGrades: 7-8Distance: 2.2 mi
- 6/10Central High SchoolGrades: 9-12Distance: 0.8 mi
Schools provided by the listing agent
- Elementary: Freedom
- Middle: Hillwood
- High: Central
- District: Keller ISD
Source: NTREIS. This data may not be complete. We recommend contacting the local school district to confirm school assignments for this home.
Get a cash offer in 3 minutes
Find out how much your home could sell for in as little as 3 minutes with a no-obligation cash offer.
Estimated market value
$909,700
Get a cash offer in 3 minutes
Find out how much your home could sell for in as little as 3 minutes with a no-obligation cash offer.
Estimated market value
$909,700
- Texas
- Tarrant County
- Fort Worth
- 76244
- 101 Corral Dr
Nearby cities
Nearby neighborhoods
Nearby zip codes
Other Fort Worth Topics
