Skip main navigation
For sale
  • $220,000

    101 Cortis Dr, Toney, AL 35773

    4beds
    1,471sqft
    : 
    $1,475/mo
    Get pre-qualified
    Single Family Residence
    Built in 1986
    1.25 Acres Lot
    $-- Zestimate®
    $150/sqft
    $-- HOA

    What's special

    Separate carportGranite-topped vanitiesStainless steel appliancesGranite kitchenCovered front porchMature shade trees
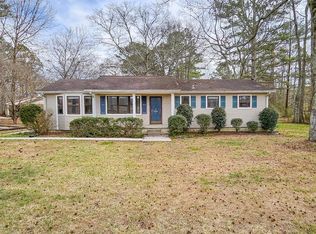
    Move-in ready at a great price point that won't last long! This freshly updated 4-bedroom, 2-bath ranch sits on a sprawling 1.25-acre lot with mature shade trees and room to roam. Inside you'll find new flooring and fresh paint throughout, plus an open living and dining area that flows into a granite kitchen and stainless steel appliances. Both full baths comes with granite-topped vanities and a private en-suite off the primary bedroom. Out back, a brand new deck overlooks the huge backyard — perfect for morning coffee or evening cookouts — while a covered front porch welcomes you home. A detached 2-car garage plus a separate carport add exceptional storage and parking.
    20 days
    1,778
    248

    Likely to sell faster than

    Zillow last checked:

    Listing updated:

    Listed by:

    Brandon Hardiman 256-583-3729,

    Elevate Realty,

    David Barnett 256-714-4705,

    Elevate Realty

    Source: ValleyMLS,MLS#: 21927072MLS Logo

      Facts & features

      Interior

      Bedrooms & bathrooms
      • Bedrooms: 4
      • Bathrooms: 2
      • Full bathrooms: 2
      Rooms
      • Room types: Master Bedroom, Living Room, Bedroom 2, Dining Room, Bedroom 3, Kitchen, Bedroom 4, Bathroom 1, Bathroom 2
      Primary bedroom
      • Features: LVP
      • Level: First
      • Area: 224
      • Dimensions: 14 x 16
      Bedroom 2
      • Features: LVP Flooring
      • Level: First
      • Area: 176
      • Dimensions: 11 x 16
      Bedroom 3
      • Features: LVP
      • Level: First
      • Area: 121
      • Dimensions: 11 x 11
      Bedroom 4
      • Features: LVP
      • Level: First
      • Area: 143
      • Dimensions: 13 x 11
      Bathroom 1
      • Features: Granite Counters, LVP
      • Level: First
      • Area: 45
      • Dimensions: 9 x 5
      Bathroom 2
      • Features: Granite Counters, LVP
      • Level: First
      • Area: 63
      • Dimensions: 9 x 7
      Dining room
      • Features: LVP
      • Level: First
      • Area: 130
      • Dimensions: 13 x 10
      Kitchen
      • Features: Granite Counters, LVP
      • Level: First
      • Area: 176
      • Dimensions: 16 x 11
      Living room
      • Features: LVP
      • Level: First
      • Area: 192
      • Dimensions: 12 x 16
      Heating
      • Central 1
      Cooling
      • Central 1
      Features
      • Basement: Crawl Space
      • Has fireplace: No
      • Fireplace features: None
      Interior area
      • Total interior livable area: 1,471 sqft

      Property

      Parking
      • Parking features: Garage-Detached
      Features
      • Levels: One
      • Stories: 1
      Lot
      • Size: 1.25 Acres
      Details
      • Parcel number: 0602040001043000

      Construction

      Type & style
      • Home type: SingleFamily
      • Architectural style: Ranch
      • Property subtype: Single Family Residence
      Condition
      • New construction: No
      • Year built: 1986

      Utilities & green energy

      • Sewer: Septic Tank
      • Water: Public

      Community & HOA

      Community
      • Subdivision: Toney Acres
      HOA
      • Has HOA: No
      Location
      • Region: Toney

      Financial & listing details

      • Price per square foot: $150/sqft
      • Tax assessed value: $129,800
      • Date on market: 8/21/2026

        Estimated market value

        Not available

        Estimated sales range

        Not available

        Not available

        Price history

        DateEventPrice
        9/6/2026Listed for sale$220,000$150/sqft
        Source: ValleyMLS #21927072 Report a problem
        8/25/2026Pending sale$220,000$150/sqft
        Source: ValleyMLS #21927072 Report a problem
        8/21/2026Listed for sale$220,000+69.2%$150/sqft
        Source: ValleyMLS #21927072 Report a problem
        7/1/2026Sold$130,000+6400%$88/sqft
        Source: Public Record Report a problem
        11/19/2009Sold$2,000-95.7%$1/sqft
        Source: Public Record Report a problem
        1/5/2005Sold$46,000$31/sqft
        Source: Public Record Report a problem

        Public tax history

        YearProperty taxesTax assessment
        2025-- $12,980 +4.2%
        2024-- $12,460
        2023-- $12,460 +13.3%
        2022-- $11,000 +12%
        2021-- $9,820 +7.7%
        2020-- $9,120 +3.6%
        2019-- $8,800 +6.5%
        2018-- $8,260
        2017-- $8,260
        2016-- $8,260
        2015-- $8,260 +1.5%
        2014$246 $8,140 +14.6%
        2013-- $7,100
        2012-- $7,100 -9.9%
        2011-- $7,880
        Find assessor info on the county website

        Monthly payment

        Est. payment

        Payment breakdown

        Explore the cost of this home by adjusting the details. Changes won't be saved.
        All calculations are estimates and provided by Zillow, Inc. for informational purposes only. Actual amounts may vary.
        HOA fees may include property taxes on listings classified as Co-Ops. Contact the listing agent and/or owner for fee details.
        See how much you could borrow to make a competitive offer.

        Climate risks

        Neighborhood: 35773

        Getting around

        2 / 100
        Car-Dependent
        22 / 100
        Somewhat Bikeable

        Nearby schools

        GreatSchools rating
        Schools provided by the listing agent
        • Elementary: Madison Cross Roads
        • Middle: Sparkman
        • High: Sparkman

        Source: ValleyMLS. This data may not be complete. We recommend contacting the local school district to confirm school assignments for this home.

        A local agent can set up tours, give advice and negotiate with sellers.

        Browse local experts