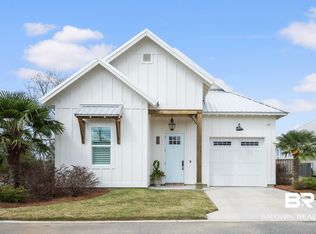
This GOLD FORTIFIED Coastal Cottage is minutes from downtown Fairhope and filled with upscale custom finishes throughout. Highlights include tongue-and-groove High Ceilings, Crown Molding, Plantation Shutters, and a shiplap-accented Primary suite. Hardwood floors span the main level, with durable LVT upstairs. The Chef’s kitchen offers GE Café Appliances, Quartzite countertops, a split-brick backsplash, Custom Cabinetry, White oak reclaimed from a 19th-century barn used for the island, stairs, and barn doors. The luxurious Primary Bath features a custom shower, freestanding tub, and floor-to-ceiling Italian tile. An additional Ensuite Bedroom is located on the main level just off the foyer. A flexible bonus or 3rd bedroom with full bath upstairs offers a cozy space and adds versatility. Spray foam insulation with lots of Attic storage. Enjoy the Screened Porch, side Patio with stone Fireplace, Single Garage, Professional Landscaping, Privacy fence, and Irrigation system. Extras include walk-out attic space, Security system, Termite bond, Ceiling speakers, upgraded HVAC, and HOA lawn care. Furnishings negotiable.
Closed
Zillow last checked:
Listing updated:
Bought with:
Cindy A Zebryk, 47812
Coldwell Banker Reehl Properties Fairhope
Source: Baldwin Realtors,MLS#: 392348
Price history
| Date | Event | Price |
|---|---|---|
| 8/11/2026 | Sold | $570,000-4.8%$272/sqft |
Source:  Baldwin Realtors #392348 Report a problem Baldwin Realtors #392348 Report a problem | ||
| 8/3/2026 | Pending sale | $599,000$286/sqft |
Source: Baldwin Realtors #392348 Report a problem | ||
| 6/17/2026 | Price change | $599,000-4.2%$286/sqft |
Source: Baldwin Realtors #392348 Report a problem | ||
| 5/18/2026 | Price change | $625,000-2.2%$298/sqft |
Source: Baldwin Realtors #392348 Report a problem | ||
| 4/9/2026 | Price change | $639,000-3.2%$305/sqft |
Source: Baldwin Realtors #392348 Report a problem | ||
| 2/25/2026 | Listed for sale | $660,000$315/sqft |
Source: Baldwin Realtors #392348 Report a problem | ||
Get a cash offer in 3 minutes
Find out how much your home could sell for in as little as 3 minutes with a no-obligation cash offer.
Estimated market value
$573,800
