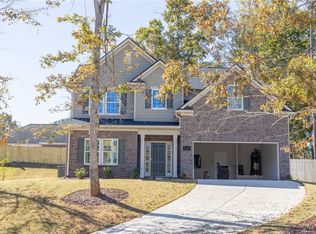
Evermore Homes presents the "Derby" Floor Plan to Cedar Creek Subdivision. This 4 bedroom 2.5 bath 2 story home features a formal dining room, a kitchen with pantry, and breakfast area, open to the family room. Upstairs is the primary bedroom with a double vanity, separate shower and tub, large walk in closet. 3 additional bedrooms, a hall bath, and the laundry. This home is estimated to be completed in August 2022!
This property is not currently displayed as for sale or rent on Zillow. This may be different from what's on other websites or public sources.