Skip main navigation
Closed
  • $498,000

    101 Cotton Creek Dr, McDonough, GA 30252

    5beds
    3,686sqft
    Single Family Residence
    Built in 1997
    1.08 Acres Lot
    $500,100 Zestimate®
    $135/sqft
    $2,877 Estimated rent

    Home value

    $500,100

    $465,000 - $540,000

    $2,877/mo

    Zestimate® history
    Loading
    Loading...

    Owner options

    List your home for rent

    $2,877/mo

    Rent Zestimate®

    Find your next renter with Zillow Rental Manager. Plus, with online applications, you can quickly screen prospective tenants – for free.

    Learn more

    $2,877/mo

    Rent Zestimate®

    Refinance and save

    $3,147/mo

    Est. payment

    Refinancing to a lower rate could help reduce your monthly payments and save thousands over the life of the loan.

    See today's rates

    $3,147/mo

    Est. payment

    Explore your selling options

    Work with a Zillow partner agent

    Leverage their expertise and Zillow's premium Showcase listings to get your home seen by more buyers.

    Get started

    List with your own agent

    Get your home in front of millions of buyers by listing it on Zillow.

    Learn how to do it

    Sell it yourself

    Take full control of how buyers see your home on Zillow by listing For Sale by Owner (FSBO).

    List your home

    What's special

    Functional workshopBoat doorPrivate backyardSerene backyardLarge windowsStainless steel appliancesOversized formal dining room
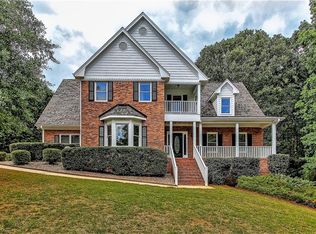
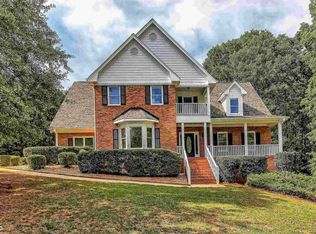
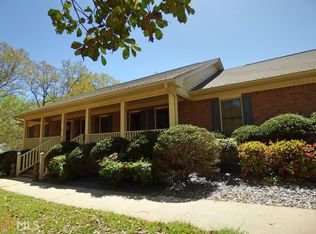
    *Major Price Reduction* This meticulously crafted 4-sided brick ranch, situated on a sprawling 1.08 acre corner lot at 101 Cotton Creek Drive, offers an unparalleled blend of custom elegance and inviting warmth. A signature Gower-built home boasts impeccably designed living spaces on both the main and terrace levels, joined by a rich palette of high-quality materials. As you approach, the estate welcomes you with its majestic presence under the radiant hues of sunset skies, highlighting the mature landscaping that promises privacy and tranquility. An expansive driveway guides you to the entrance where the foyer ushers you inside. The main level is thoughtfully appointed, featuring a great room that is both grand and intimate, complete with a coffered ceiling and a fireplace framed in classic brick-the perfect focal point for gatherings. The large windows bathe the space in natural light, complementing the newly installed plush carpeting that adds luxury underfoot. Entertaining is a delight in the oversized formal dining room that seamlessly connects to the thoughtfully redesigned kitchen. Culinary enthusiasts will revel in the brand new granite countertops, stainless steel appliances, and abundant cabinet space, crowned by a custom-built china hutch. The generous breakfast nook overlooks the serene backyard, ensuring every meal is accompanied by views of nature's beauty. Privately located, the main level primary suite is a luxurious retreat, boasting an oversized ensuite bath with newly tiled shower that promises relaxation. Three additional guest bedrooms, a full guest bathroom, and an additional half bathroom round out the accommodations. A generously proportioned laundry room, complete with workspace, affirms practicality without compromising design. Embrace outdoor living on the covered back porch, where views of the private backyard invite you to entertain, play, or simply unwind amid nature's embrace. Descending to the terrace level, an expansive guest bedroom with a sizable closet and full bathroom extends hospitality. A functional workshop, boat door, and an additional 2,700 sq ft of adaptable unfinished space present endless possibilities for customization. Residents will benefit from the updated high efficiency HVAC system installed in 2018, a robust updated architectural roof installed just 10 years ago, state-of-the-art windows, and a recent water heater replacement, ensuring comfort and peace of mind. Belonging to the sought-after Union Grove School District and located mere minutes from McDonough's vibrant shopping, dining, and leisure destinations, this home represents a seamless blend of quality construction and convenient living, all within a 25-minute drive to the Atlanta Airport. With its extensive upgrades and prime location, 101 Cotton Creek Drive stands as a testament to refined craftsmanship in Henry County's serene setting.

    Zillow last checked:

    Listing updated:

    Listed by:

    Robert Payne 404-509-9033,

    Keller Williams Realty Atl. Partners

    Bought with:

    Jorge Figueroa, 428164

    Unlock Realty Group

    Source: GAMLS,MLS#: 10384039MLS Logo

    Facts & features

    Interior

    Bedrooms & bathrooms
    • Bedrooms: 5
    • Bathrooms: 4
    • Full bathrooms: 3
    • 1/2 bathrooms: 1
    • Main level bathrooms: 2
    • Main level bedrooms: 4
    Rooms
    • Room types: Exercise Room, Foyer, Great Room, Laundry
    Dining room
    • Features: Seats 12+, Separate Room
    Kitchen
    • Features: Breakfast Area, Breakfast Bar, Breakfast Room, Country Kitchen, Kitchen Island, Solid Surface Counters
    Heating
    • Central, Natural Gas
    Cooling
    • Central Air
    Appliances
    • Included: Convection Oven, Cooktop, Dishwasher, Microwave, Oven, Stainless Steel Appliance(s)
    • Laundry: Mud Room
    Features
    • Bookcases, Double Vanity, High Ceilings, Master On Main Level, Rear Stairs, Separate Shower, Soaking Tub, Split Bedroom Plan, Tile Bath, Tray Ceiling(s), Vaulted Ceiling(s), Walk-In Closet(s)
    • Flooring: Carpet, Hardwood, Tile
    • Windows: Double Pane Windows, Window Treatments
    • Basement: Bath Finished,Boat Door,Daylight,Exterior Entry,Finished,Full,Interior Entry,Unfinished
    • Number of fireplaces: 1
    Interior area
    • Total structure area: 3,686
    • Total interior livable area: 3,686 sqft
    • Finished area above ground: 3,186
    • Finished area below ground: 500

    Property

    Parking
    • Total spaces: 2
    • Parking features: Attached, Garage, Garage Door Opener, Kitchen Level, Parking Pad, Side/Rear Entrance
    • Has attached garage: Yes
    • Has uncovered spaces: Yes
    Features
    • Levels: One
    • Stories: 1
    Lot
    • Size: 1.08 Acres
    • Features: Corner Lot, Private, Sloped
    Details
    • Parcel number: 118B01034000

    Construction

    Type & style
    • Home type: SingleFamily
    • Architectural style: Brick 4 Side,Colonial,Ranch,Traditional
    • Property subtype: Single Family Residence
    Materials
    • Brick
    • Roof: Composition
    Condition
    • Resale
    • New construction: No
    • Year built: 1997

    Utilities & green energy

    • Sewer: Septic Tank
    • Water: Public
    • Utilities for property: Cable Available, Electricity Available, High Speed Internet, Natural Gas Available, Phone Available, Underground Utilities, Water Available

    Community & HOA

    Community
    • Features: Street Lights
    • Subdivision: Cotton Creek
    HOA
    • Has HOA: Yes
    • Services included: Other, Reserve Fund
    • HOA fee: $50 annually
    Location
    • Region: Mcdonough

    Financial & listing details

    • Price per square foot: $135/sqft
    • Tax assessed value: $542,400
    • Annual tax amount: $7,277
    • Date on market: 9/24/2024
    • Cumulative days on market: 71 days
    • Listing agreement: Exclusive Right To Sell
    • Electric utility on property: Yes

    Price history

    DateEventPrice
    1/3/2025Sold$498,000$135/sqft
    Source: GAMLS #10384039 Report a problem
    11/21/2024Price change$498,000-3.3%$135/sqft
    Source: GAMLS #10384039 Report a problem
    10/31/2024Price change$514,900-1.9%$140/sqft
    Source: GAMLS #10384039 Report a problem
    10/6/2024Price change$524,900-0.9%$142/sqft
    Source: GAMLS #10384039 Report a problem
    9/24/2024Listed for sale$529,900+107.8%$144/sqft
    Source: GAMLS #10384039 Report a problem
    1/7/1999Sold$255,000$69/sqft
    Source: Public Record Report a problem

    Public tax history

    YearProperty taxesTax assessment
    2025$6,595 +10.3%$216,960 +16.1%
    2024$5,977 +8.2%$186,920 -1.5%
    2023$5,525 +1.2%$189,720 +14.6%
    2022$5,460 +14.9%$165,600 +22.2%
    2021$4,750 +4.7%$135,560 +7.1%
    2020$4,539 +3.4%$126,600 +5.1%
    2019$4,388 +1.7%$120,400 +1.6%
    2018$4,315 -3%$118,520 -2.5%
    2016$4,449 +0.6%$121,600 +12.3%
    2015$4,421 +9.6%$108,240 +12.3%
    2014$4,033 $96,360
    2013-- --
    2012-- --
    2011-- --
    2010-- --
    2009-- --
    2008$4,136 -1.2%--
    2007$4,184 +6.1%$126,720
    2005$3,943 $126,720 +5%
    2004$3,943 +4.5%$120,720 +3.3%
    2003$3,772 +7.6%$116,840 +3.7%
    2002$3,507 +7.6%$112,680 +7.5%
    2001$3,260 -5.5%$104,840 +0%
    2000$3,449 $104,800
    Find assessor info on the county website

    Neighborhood: 30252

    Nearby schools

    GreatSchools rating
    Schools provided by the listing agent
    • Elementary: East Lake
    • Middle: Union Grove
    • High: Union Grove

    Source: GAMLS. This data may not be complete. We recommend contacting the local school district to confirm school assignments for this home.

    Get a cash offer in 3 minutes
    Find out how much your home could sell for in as little as 3 minutes with a no-obligation cash offer.
    Estimated market value
    $500,100
    Get a cash offer in 3 minutes
    Find out how much your home could sell for in as little as 3 minutes with a no-obligation cash offer.
    Estimated market value
    $500,100