Skip main navigation
Off market
Street View
  • $1,154,500

    101 Country Club Dr, Moorestown, NJ 08057

    3beds
    3baths
    2,928sqft
    SingleFamily
    Built in 1997
    0.43 Acres Lot
    $1,154,500 Zestimate®
    $394/sqft
    $4,571 Estimated rent

    Home value

    $1,154,500

    $1.07M - $1.25M

    $4,571/mo

    Zestimate® history
    Loading
    Loading...

    Owner options

    List your home for rent

    $4,571/mo

    Rent Zestimate®

    Find your next renter with Zillow Rental Manager. Plus, with online applications, you can quickly screen prospective tenants – for free.

    Learn more

    $4,571/mo

    Rent Zestimate®

    Refinance and save

    $8,118/mo

    Est. payment

    Refinancing to a lower rate could help reduce your monthly payments and save thousands over the life of the loan.

    See today's rates

    $8,118/mo

    Est. payment

    Explore your selling options

    Work with a Zillow partner agent

    Leverage their expertise and Zillow's premium Showcase listings to get your home seen by more buyers.

    Get started

    List with your own agent

    Get your home in front of millions of buyers by listing it on Zillow.

    Learn how to do it

    Sell it yourself

    Take full control of how buyers see your home on Zillow by listing For Sale by Owner (FSBO).

    List your home

    What's special

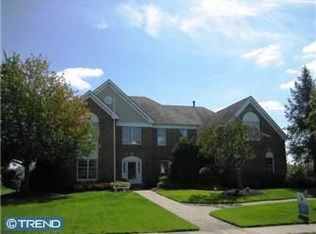
    Part of the Estate Home Collection at Laurel Creek, this Belaire model with 3-car garage is situated on a premium corner golf course lot. This former builder's model has been beautifully maintained and boasts many features throughout. As you approach, notice the professionally landscaped grounds. Enter the open 2-story foyer with palladium window, wood tread turned staircase and marble flooring. The expansive living and dining rooms boast soaring 2-story ceilings, custom moldings and a wall of windows overlooking the rear grounds. The gourmet eat-in kitchen features 42 cabinets, granite countertops, food prep island, built-in desk, hardwood flooring and full appliance package including double wall oven and built-in microwave. The kitchen is open to the 2-story family room where the focal point is the stone gas fireplace. Skylights here add additional natural light. A French door leads to the rear paver patio. Adjacent to the kitchen is the laundry room with utility sink and storage cabinets. The spacious master suite is conveniently located on the main level and boasts vaulted ceilings, walk-in closet, French door leading to the rear paver patio with golf course views and Garden bath featuring vaulted ceilings, corner soaking tub, glass surround walk-in shower, two separate sink/vanities and marble flooring. Conveniently located next to the master suite is the private study with soaring ceilings, custom built-in bookcases and a wall of windows overlooking the front grounds. Ascending the wood tread turned staircase to the upper level, you'll find a loft area overlooking the foyer, 2 spacious bedrooms and the main bath. Your living and storage space are expanded as you descend to the finished lower level. Here you'll find a den, media, exercise, and game rooms and plenty of storage space. The 2-zone HVAC system, newer H/W heater and water softener/filter system are located here. Additional features include an abundance of recessed lighting throughout, sprinkler, security, and water softener/filtration systems. The 3-garage includes durable carpeting, workbench, storage cabinets and 3 automatic door openers. This home has been maintained in pristine condition throughout and is awaiting your personal touches. Seller also providing an upgraded 1-year home warranty. 2018-07-28

    This property is off market, which means it's not currently listed for sale or rent on Zillow. This may be different from what's available on other websites or public sources.

    Facts & features

    Interior

    Bedrooms & bathrooms
    • Bedrooms: 3
    • Bathrooms: 3
    Heating
    • Forced air, Gas
    Cooling
    • Central
    Appliances
    • Included: Dishwasher, Garbage disposal, Microwave
    Features
    • Master Bath(s), CeilngFan(s), Water Treat System, Kitchen - Eat-In, Kitchen - Island, Butlers Pantry, Stall Shower
    • Flooring: Tile, Carpet
    Interior area
    • Total interior livable area: 2,928 sqft

    Property

    Parking
    • Total spaces: 3
    • Parking features: Garage - Attached
    Features
    • Exterior features: Stucco
    Lot
    • Size: 0.43 Acres
    Details
    • Parcel number: 2209001000000001

    Construction

    Type & style
    • Home type: SingleFamily
    Condition
    • Year built: 1997

    Community & HOA

    Location
    • Region: Moorestown

    Financial & listing details

    • Price per square foot: $394/sqft
    • Tax assessed value: $531,800
    • Annual tax amount: $15,087

    Price history

    DateEventPrice
    10/22/2018Sold$605,000$207/sqft
    Source: Public Record Report a problem
    8/3/2018Sold$605,000-3.2%$207/sqft
    Source: Berkshire Hathaway HomeServices Fox & Roach #1001746568_08057 Report a problem
    6/26/2018Pending sale$624,950$213/sqft
    Source: BHHS Fox & Roach - Medford #1001746568 Report a problem
    6/1/2018Listed for sale$624,950-10.6%$213/sqft
    Source: BHHS Fox & Roach-Medford #1001746568 Report a problem
    6/27/2016Listing removed$699,000$239/sqft
    Source: Coldwell Banker Preferred - Moorestown Office #6548436 Report a problem
    4/1/2016Price change$699,000-3.6%$239/sqft
    Source: Coldwell Banker Preferred - Moorestown Office #6548436 Report a problem
    3/18/2016Price change$725,000-3.2%$248/sqft
    Source: Coldwell Banker Preferred - Moorestown Office #6548436 Report a problem
    12/31/2015Price change$749,000-2.1%$256/sqft
    Source: Coldwell Banker Preferred - Moorestown Office #6548436 Report a problem
    4/10/2015Listed for sale$765,000+71.9%$261/sqft
    Source: Edgar & Son LLC #6548436 Report a problem
    3/1/2001Sold$445,000$152/sqft
    Source: Public Record Report a problem

    Public tax history

    YearProperty taxesTax assessment
    2025$15,087 +3.1%$531,800
    2024$14,630 $531,800
    2023-- $531,800
    2022$14,481 +1.3%$531,800 +0.8%
    2021$14,289 +3.2%$527,700
    2020$13,842 -24.1%$527,700
    2019$18,229 -0.9%$527,700 -26.1%
    2018$18,386 +0.4%$714,300
    2017$18,322 +1.2%$714,300
    2016$18,100 +5.3%$714,300
    2015$17,186 +2.3%$714,300
    2014$16,807 +3.1%$714,300
    2013$16,302 +0.4%$714,300 -12.4%
    2012$16,237 +0.9%$815,500
    2011$16,090 +1.5%$815,500
    2010$15,845 +3.2%$815,500
    2009$15,348 -14.6%$815,500
    2008$17,979 +3.5%$815,500 +102.7%
    2007$17,368 +5%$402,400
    2006$16,535 +4.8%$402,400
    2005$15,778 +6.7%$402,400
    2004$14,792 $402,400
    2003-- $402,400 +1.9%
    2002-- $395,000
    2001-- $395,000
    Find assessor info on the county website

    Neighborhood: 08057

    Nearby schools

    GreatSchools rating
    Schools provided by the listing agent
    • Middle: Wm Allen Iii
    • High: MOORESTOWN H.S.
    • District: Moorestown Twp

    Source: The MLS. This data may not be complete. We recommend contacting the local school district to confirm school assignments for this home.

    Get a cash offer in 3 minutes
    Find out how much your home could sell for in as little as 3 minutes with a no-obligation cash offer.
    Estimated market value
    $1,154,500
    Get a cash offer in 3 minutes
    Find out how much your home could sell for in as little as 3 minutes with a no-obligation cash offer.
    Estimated market value
    $1,154,500