Welcome to Lakewood South, a beautiful neighborhood known for its charming tree-lined streets! This spacious home features three bedrooms, three full bathrooms, and one half bath. Designed for both everyday living and entertaining, the home offers multiple living areas, a private dining room, and a versatile bonus space perfect for a playroom, office, or flex room. Neutral walls with an open and airy floor plan!
Each generously sized bedroom includes its own full bathroom, providing comfort and privacy throughout. Primary suite both upstairs and downstairs. You’ll also find abundant storage space, including an attached garage. Step outside to enjoy the gated, tree-lined backyard, complete with additional side yard space and a storage shed. 5 year old roof. Ideal location with easy access to I-10, Veterans Blvd, and Metairie Road.
Closed
Price Unknown
101 Country Club Dr, New Orleans, LA 70124
3beds
2,738sqft
Single Family Residence
Built in 1955
-- sqft lot
$535,200 Zestimate®
$--/sqft
$3,348 Estimated rent
Home value
$535,200
$508,000 - $562,000
$3,348/mo
Zestimate® history
Owner options
List your home for rent
$3,348/mo
Rent Zestimate®
Find your next renter with Zillow Rental Manager. Plus, with online applications, you can quickly screen prospective tenants – for free.
$3,348/mo
Rent Zestimate®
Refinance and save
$600/mo
Est. payment
Refinancing to a lower rate could help reduce your monthly payments and save thousands over the life of the loan.
$600/mo
Est. payment
Explore your selling options
Work with a Zillow partner agent
Leverage their expertise and Zillow's premium Showcase listings to get your home seen by more buyers.
Get startedList with your own agent
Get your home in front of millions of buyers by listing it on Zillow.
Learn how to do itSell it yourself
Take full control of how buyers see your home on Zillow by listing For Sale by Owner (FSBO).
List your homeWhat's special
Attached garageOne half bathGated tree-lined backyardSpacious homeStorage shedAbundant storage spaceAdditional side yard space
Zillow last checked:
Listing updated:
Listed by:
Amanda Swift 504-909-9070,
Mirambell Realty,
Robyn Bruno 504-452-7789,
Mirambell Realty
Bought with:
Julie Tomlinson
Grit Realty LLC
Source: GSREIN,MLS#: 2559079
Facts & features
Interior
Bedrooms & bathrooms
- Bedrooms: 3
- Bathrooms: 4
- Full bathrooms: 3
- 1/2 bathrooms: 1
Primary bedroom
- Description: Flooring: Wood
- Level: Second
- Dimensions: 12.5x19.10
Bedroom
- Description: Flooring: Concrete,Painted/Stained
- Level: First
- Dimensions: 15x12.22
Bedroom
- Description: Flooring: Wood
- Level: Second
- Dimensions: 15.11x10.6
Bonus room
- Description: Flooring: Concrete,Painted/Stained
- Level: First
- Dimensions: 7x13.10
Den
- Description: Flooring: Concrete,Painted/Stained
- Level: First
- Dimensions: 21x13.10
Dining room
- Description: Flooring: Concrete,Painted/Stained
- Level: First
- Dimensions: 9.10x14.10
Foyer
- Description: Flooring: Concrete,Painted/Stained
- Level: First
- Dimensions: 22.6x5
Kitchen
- Description: Flooring: Concrete,Painted/Stained
- Level: First
- Dimensions: 25x10
Living room
- Description: Flooring: Concrete,Painted/Stained
- Level: First
- Dimensions: 13x16.5
Heating
- Multiple Heating Units
Cooling
- 2 Units
Appliances
- Included: Oven, Range
- Laundry: Washer Hookup, Dryer Hookup
Features
- Attic, Pantry, Stone Counters
- Has fireplace: No
- Fireplace features: None
Interior area
- Total structure area: 3,238
- Total interior livable area: 2,738 sqft
Property
Parking
- Total spaces: 3
- Parking features: Garage, Off Street, Three or more Spaces
- Has garage: Yes
Features
- Levels: Two
- Stories: 2
- Patio & porch: Concrete
- Exterior features: Fence
Lot
- Dimensions: 42 x 25 x 41 x 83 x 51 x 115
- Features: Corner Lot, City Lot
Details
- Parcel number: 70124101COUNTRYCLUBDR
- Special conditions: None
Construction
Type & style
- Home type: SingleFamily
- Architectural style: Traditional
- Property subtype: Single Family Residence
Materials
- Brick
- Foundation: Slab
- Roof: Shingle
Condition
- Excellent
- Year built: 1955
Utilities & green energy
- Sewer: Public Sewer
- Water: Public
Community & HOA
Community
- Subdivision: Lakewood
HOA
- Has HOA: Yes
- HOA fee: $600 annually
Location
- Region: New Orleans
Financial & listing details
- Tax assessed value: $426,900
- Annual tax amount: $4,731
- Date on market: 5/28/2026
Price history
| Date | Event | Price |
|---|---|---|
| 7/17/2026 | Sold | -- |
Source:  GSREIN #2559079 Report a problem GSREIN #2559079 Report a problem | ||
| 6/8/2026 | Contingent | $539,000$197/sqft |
Source: GSREIN #2559079 Report a problem | ||
| 5/28/2026 | Listed for sale | $539,000+3.7%$197/sqft |
Source: GSREIN #2559079 Report a problem | ||
| 1/18/2021 | Listing removed | -- |
Source: GSREIN #2273701 Report a problem | ||
| 11/6/2020 | Price change | $520,000-2.8%$190/sqft |
Source: Mirambell Realty #2273701 Report a problem | ||
| 10/21/2020 | Listed for sale | $535,000+19.2%$195/sqft |
Source: Mirambell Realty #2273701 Report a problem | ||
| 7/14/2017 | Sold | -- |
Source: GSREIN #2108227 Report a problem | ||
| 7/3/2017 | Pending sale | $449,000$164/sqft |
Source: Engel & Voelkers New Orleans #2108227 Report a problem | ||
| 7/3/2017 | Listed for sale | $449,000-6.3%$164/sqft |
Source: Engel & Voelkers New Orleans #2108227 Report a problem | ||
| 2/5/2017 | Listing removed | $479,000$175/sqft |
Source: Coldwell Banker TEC Realtors #2068103 Report a problem | ||
| 8/4/2016 | Listed for sale | $479,000-4%$175/sqft |
Source: Coldwell Banker TEC Realtors #2068103 Report a problem | ||
| 4/3/2016 | Listing removed | $499,000$182/sqft |
Source: Gardner Realtors #2030000 Report a problem | ||
| 2/19/2016 | Price change | $499,000-2.2%$182/sqft |
Source: Gardner Realtors #2030000 Report a problem | ||
| 11/26/2015 | Price change | $510,000-2.9%$186/sqft |
Source: Gardner Realtors #2030000 Report a problem | ||
| 10/3/2015 | Listed for sale | $525,000$192/sqft |
Source: Gardner Realtors #2030000 Report a problem | ||
| 11/27/2007 | Sold | -- |
Source: Public Record Report a problem | ||
Public tax history
| Year | Property taxes | Tax assessment |
|---|---|---|
| 2026 | $4,731 -4.7% | $42,690 -4% |
| 2025 | $4,966 -1.5% | $44,470 |
| 2024 | $5,040 -7.5% | $44,470 -2.3% |
| 2023 | $5,450 -11.8% | $45,540 +3.8% |
| 2022 | $6,176 -5.8% | $43,890 -3.6% |
| 2021 | $6,556 -1% | $45,540 |
| 2020 | $6,621 +3.1% | $45,540 +7.2% |
| 2019 | $6,421 +10% | $42,500 |
| 2018 | $5,835 | $42,500 |
| 2017 | $5,835 -1.8% | $42,500 -20.8% |
| 2016 | $5,940 -21.2% | $53,670 +39.1% |
| 2015 | $7,536 | $38,570 |
| 2014 | $7,536 +46.4% | $38,570 |
| 2013 | $5,148 | $38,570 |
| 2012 | -- | $38,570 +18.7% |
| 2011 | -- | $32,500 |
| 2010 | -- | $32,500 +381.5% |
| 2009 | -- | $6,750 -18.5% |
| 2007 | -- | $8,280 -28.6% |
| 2006 | -- | $11,600 |
| 2004 | -- | $11,600 |
| 2002 | -- | $11,600 |
| 2001 | -- | $11,600 -13.6% |
| 2000 | -- | $13,430 |
Find assessor info on the county website
Neighborhood: Lakewood
Nearby homes
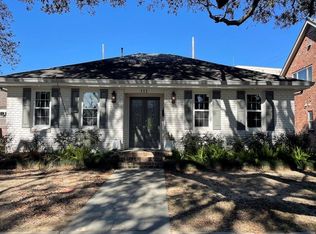
- $533,4003 bd2 ba2.1k sqft111 Country Club Dr, New Orleans, LA 70124Off Market
- $--7,475 Square Feet119 Country Club Dr, New Orleans, LA 70124Sold

- $710,6004 bd2 ba3.6k sqft110 Country Club Dr, New Orleans, LA 70124Off Market
- $536,3003 bd3 ba2.8k sqft127 Country Club Dr, New Orleans, LA 70124Off Market
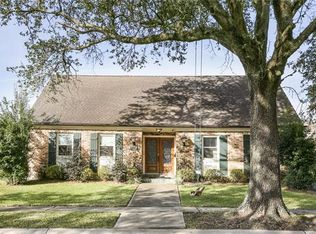
- $638,3004 bd3 ba2.8k sqft118 Country Club Dr, New Orleans, LA 70124Off Market
- $--6 bd6 ba6.5k sqft100 Oaktree Dr, New Orleans, LA 70124Sold
- $597,0004 bd3 ba2.7k sqft100 Country Club Dr, New Orleans, LA 70124Off Market
- $--4 bd3 ba2.8k sqft102 Oaktree Dr, New Orleans, LA 70124Sold
Nearby schools
GreatSchools rating
- 8/10Mary McLeod Bethune Elementary School of Literature & TechnologyGrades: PK-8Distance: 3.8 mi
- 1/10Travis Hill SchoolGrades: 3-12Distance: 2 mi
- 7/10Benjamin Franklin Elementary Math And ScienceGrades: PK-8Distance: 4.7 mi
Get a cash offer in 3 minutes
Find out how much your home could sell for in as little as 3 minutes with a no-obligation cash offer.
Estimated market value
$535,200
Get a cash offer in 3 minutes
Find out how much your home could sell for in as little as 3 minutes with a no-obligation cash offer.
Estimated market value
$535,200
- Louisiana
- Orleans Parish
- New Orleans
- 70124
- Lakewood
- 101 Country Club Dr
Nearby cities
Nearby neighborhoods
Nearby zip codes
Other New Orleans Topics
