Skip main navigation
Closed
  • Listing Provided by: Keller Williams Realty West
    Bought with: Main Key Realty LLC
    Price Unknown

    101 Country Club Parc Ct, Imperial, MO 63052

    3beds
    1,985sqft
    Single Family Residence
    Built in 2006
    10,018.8 Square Feet Lot
    $328,700 Zestimate®
    $--/sqft
    $2,271 Estimated rent

    Home value

    $328,700

    $312,000 - $345,000

    $2,271/mo

    Zestimate® history
    Loading
    Loading...

    Owner options

    List your home for rent

    $2,271/mo

    Rent Zestimate®

    Find your next renter with Zillow Rental Manager. Plus, with online applications, you can quickly screen prospective tenants – for free.

    Learn more

    $2,271/mo

    Rent Zestimate®

    Refinance and save

    $175/mo

    Est. payment

    Refinancing to a lower rate could help reduce your monthly payments and save thousands over the life of the loan.

    See today's rates

    $175/mo

    Est. payment

    Explore your selling options

    Work with a Zillow partner agent

    Leverage their expertise and Zillow's premium Showcase listings to get your home seen by more buyers.

    Get started

    List with your own agent

    Get your home in front of millions of buyers by listing it on Zillow.

    Learn how to do it

    Sell it yourself

    Take full control of how buyers see your home on Zillow by listing For Sale by Owner (FSBO).

    List your home

    What's special

    Full hall bathOpen floor planBacks to treesColossal island kitchen
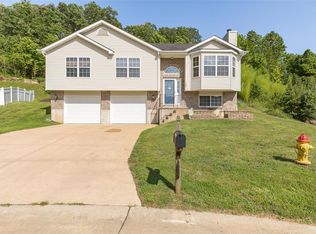
    LOCATION, LOCATION, LOCATOIN! Check out this awesome property near Highways 21, 141, and 30! This 3bed/3bath home is a real stunner, with floors that'll make you want to dance and tiles so shiny you'll see your reflection. It's got a funtabulous open floor plan with a colossal island kitchen with cabinets galore. Kitchen adjoins the dining area making them a true power couple when it comes to entertaining! The owner's suite is a sight to behold, with a giant bay window and a closet so big, you might get lost in it. The additional bedrooms also rock the beautiful hardwood floor look, and the full hall bath is for everyone's convenience. Now, for the lower level; it's ideal for family movie night or possible Man Cave! Backyards like this are hard to find! Private, backs to trees, surrounded by white vinyl fencing, level area for all your summer shenanigans, and yes, a pool with a gazebo for when you want to relax and feel like you're on vacation! OPEN HOUSE SUNDAY 7/9 FROM 1-3PM.

    Zillow last checked:

    Listing updated:

    Listing Provided by:

    Brandy M Dudenhoeffer 314-440-8900,

    Keller Williams Realty West

    Bought with:

    Laura L Lohman, 2020035330

    Main Key Realty LLC

    Source: MARIS,MLS#: 23036994MLS LogoOriginating MLS: St. Louis Association of REALTORS

    Facts & features

    Interior

    Bedrooms & bathrooms
    • Bedrooms: 3
    • Bathrooms: 3
    • Full bathrooms: 3
    • Main level bathrooms: 2
    • Main level bedrooms: 3
    Primary bedroom
    • Features: Floor Covering: Wood
    • Level: Main
    • Area: 266
    • Dimensions: 19x14
    Bedroom
    • Features: Floor Covering: Wood
    • Level: Main
    • Area: 110
    • Dimensions: 11x10
    Bedroom
    • Features: Floor Covering: Wood
    • Level: Main
    • Area: 120
    • Dimensions: 12x10
    Dining room
    • Features: Floor Covering: Wood
    • Level: Main
    • Area: 180
    • Dimensions: 12x15
    Kitchen
    • Features: Floor Covering: Wood
    • Level: Main
    • Area: 180
    • Dimensions: 12x15
    Laundry
    • Features: Floor Covering: Luxury Vinyl Plank
    • Level: Lower
    • Area: 88
    • Dimensions: 11x8
    Living room
    • Features: Floor Covering: Wood
    • Level: Main
    • Area: 240
    • Dimensions: 16x15
    Recreation room
    • Features: Floor Covering: Luxury Vinyl Plank
    • Level: Lower
    • Area: 252
    • Dimensions: 21x12
    Heating
    • Electric, Forced Air
    Cooling
    • Attic Fan, Central Air, Electric
    Appliances
    • Included: Humidifier, Electric Water Heater, Dishwasher, Disposal, Microwave, Electric Range, Electric Oven, Stainless Steel Appliance(s)
    Features
    • Tub, Open Floorplan, Vaulted Ceiling(s), Walk-In Closet(s), Entrance Foyer, Breakfast Bar, Kitchen Island, Custom Cabinetry, Eat-in Kitchen, Pantry, Kitchen/Dining Room Combo
    • Flooring: Hardwood
    • Doors: Sliding Doors, Storm Door(s)
    • Windows: Bay Window(s), Insulated Windows, Window Treatments
    • Basement: Partially Finished
    • Has fireplace: No
    • Fireplace features: None, Recreation Room
    Interior area
    • Total structure area: 1,985
    • Total interior livable area: 1,985 sqft
    • Finished area above ground: 1,370

    Property

    Parking
    • Total spaces: 2
    • Parking features: Attached, Garage, Garage Door Opener, Oversized
    • Attached garage spaces: 2
    Features
    • Levels: Multi/Split
    • Patio & porch: Deck, Patio
    • Pool features: Above Ground
    Lot
    • Size: 10,018 sqft
    • Dimensions: .230
    • Features: Adjoins Open Ground, Cul-De-Sac
    Details
    • Parcel number: 029.029.04005001.33
    • Special conditions: Standard

    Construction

    Type & style
    • Home type: SingleFamily
    • Architectural style: Split Foyer,Traditional
    • Property subtype: Single Family Residence
    Materials
    • Brick Veneer, Vinyl Siding
    Condition
    • Year built: 2006

    Utilities & green energy

    • Sewer: Public Sewer
    • Water: Public
    • Utilities for property: Underground Utilities

    Community & neighborhood

    Security
    • Security features: Smoke Detector(s)
    Location
    • Region: Imperial
    • Subdivision: Country Club Parc

    HOA & financial

    HOA
    • HOA fee: $175 annually

    Other

    Other facts
    • Listing terms: Cash,Conventional,FHA,VA Loan
    • Ownership: Private
    • Road surface type: Concrete

    Price history

    DateEventPrice
    8/4/2023Sold--
    Source: MARIS #23036994 Report a problem
    7/10/2023Pending sale$265,000$134/sqft
    Source: MARIS #23036994 Report a problem
    7/6/2023Listed for sale$265,000+15.3%$134/sqft
    Source: MARIS #23036994 Report a problem
    2/25/2022Sold--
    Source: MARIS #22001185 Report a problem
    1/14/2022Pending sale$229,900$116/sqft
    Source: MARIS #22001185 Report a problem
    1/11/2022Listed for sale$229,900$116/sqft
    Source: MARIS #22001185 Report a problem
    2/27/2007Sold--
    Source: Agent Provided Report a problem

    Public tax history

    YearProperty taxesTax assessment
    2025$3,017 +5.6%$42,600 +9.2%
    2024$2,858 -0.2%$39,000
    2023$2,863 +0%$39,000
    2022$2,862 -35.8%$39,000
    2021$4,457 +5.1%$39,000 +13.4%
    2020$4,241 -0.1%$34,400
    2019$4,244 $34,400 +2.7%
    2018$4,244 +68%$33,500
    2017$2,526 $33,500 +8.8%
    2016$2,526 +9.3%$30,800
    2015$2,312 $30,800 +0.7%
    2013$2,312 $30,600

    Find assessor info on the county website

    Neighborhood: 63052

    Nearby schools

    GreatSchools rating
    Schools provided by the listing agent
    • Elementary: Clyde Hamrick Elem.
    • Middle: Antonia Middle School
    • High: Seckman Sr. High

    Source: MARIS. This data may not be complete. We recommend contacting the local school district to confirm school assignments for this home.

    Get a cash offer in 3 minutes
    Find out how much your home could sell for in as little as 3 minutes with a no-obligation cash offer.
    Estimated market value
    $328,700
    Get a cash offer in 3 minutes
    Find out how much your home could sell for in as little as 3 minutes with a no-obligation cash offer.
    Estimated market value
    $328,700