Built in 1918, this charming cottage in Cowan is full of character, history, and opportunity. With its spacious rooms, soaring ceilings, original hardwood floors, and the charming remnants of the home's original fireplaces, this property is just waiting for someone to bring it back to life. While it could use some love and updates, the bones are solid, and the timeless architectural details make it well worth the effort.
Whether you're a first-time buyer looking to build equity or an investor searching for your next renovation project, this home offers endless potential. The flexible floor plan was previously used as a duplex, featuring separate upstairs and downstairs living quarters with two electrical meters already in place. The main level offers one bedroom, one bath, a spacious kitchen, an oversized living and dining area, and a wonderful sun porch. Upstairs you'll find two additional bedrooms, a full bath, a cozy kitchen, and living area with private access from the back porch. A shared laundry room is conveniently located on the enclosed back porch with access to the basement cellar.
Outside, enjoy the .41 acres with a beautiful fenced backyard perfect for gardening, entertaining, or relaxing beneath the trees. The detached three-car garage is an incredible bonus, offering abundant storage, workshop space, or room for hobbies, and features a newer roof.
The quaint town of Cowan is located at the foothills of Monteagle Mountain close to the University of the South and Monteagle and just 10 mins away from downtown Winchester with access to restaurants, retail and Tims Ford Lake for endless outdoor excursions.
If you've been searching for a home with historic charm, great bones, and the chance to create something truly special, this Cowan cottage is ready for its next chapter. Property is being sold AS IS.
Under contract - showing
$225,000
101 Country Dr, Cowan, TN 37318
3beds
3,600sqft
Single Family Residence, Residential
Built in 1918
0.41 Acres Lot
$-- Zestimate®
$63/sqft
$-- HOA
What's special
- 14 days |
- 730 |
- 67 |
Likely to sell faster than
Zillow last checked:
Listing updated:
Listed by:
Mandi Oakes 423-667-7215,
Fridrich & Clark Realty 615-327-4800
Source: RealTracs MLS as distributed by MLS GRID,MLS#: 3262129
Facts & features
Interior
Bedrooms & bathrooms
- Bedrooms: 3
- Bathrooms: 3
- Full bathrooms: 3
- Main level bedrooms: 1
Dining room
- Features: Separate
- Level: Separate
Living room
- Features: Separate
- Level: Separate
Other
- Features: Florida Room
- Level: Florida Room
Heating
- Electric, Natural Gas
Cooling
- Central Air, Electric
Appliances
- Included: Gas Oven, Gas Range, Dishwasher, Refrigerator
- Laundry: Electric Dryer Hookup, Washer Hookup
Features
- Built-in Features, Ceiling Fan(s), High Speed Internet, Kitchen Island
- Flooring: Carpet, Wood, Laminate
- Basement: Partial,Unfinished
Interior area
- Total structure area: 3,600
- Total interior livable area: 3,600 sqft
- Finished area above ground: 3,600
Property
Parking
- Total spaces: 3
- Parking features: Detached
- Garage spaces: 3
Features
- Levels: Two
- Stories: 2
- Patio & porch: Porch, Covered
- Fencing: Back Yard
Lot
- Size: 0.41 Acres
- Dimensions: 176.51 x 101.13
- Features: Cleared, Level
- Topography: Cleared,Level
Details
- Parcel number: 088 00700 000
- Special conditions: Standard
Construction
Type & style
- Home type: SingleFamily
- Architectural style: Craftsman
- Property subtype: Single Family Residence, Residential
Materials
- Frame, Hardboard Siding, Vinyl Siding
- Roof: Asphalt
Condition
- New construction: No
- Year built: 1918
Utilities & green energy
- Sewer: Public Sewer
- Water: Public
- Utilities for property: Electricity Available, Natural Gas Available, Water Available
Community & HOA
Community
- Subdivision: Mountain View
HOA
- Has HOA: No
Location
- Region: Cowan
Financial & listing details
- Price per square foot: $63/sqft
- Tax assessed value: $180,000
- Annual tax amount: $1,358
- Date on market: 7/7/2026
- Electric utility on property: Yes
Estimated market value
Not available
Estimated sales range
Not available
Not available
Price history
| Date | Event | Price |
|---|---|---|
| 7/13/2026 | Contingent | $225,000$63/sqft |
Source:  RealTracs MLS as distributed by MLS GRID #3262129 Report a problem RealTracs MLS as distributed by MLS GRID #3262129 Report a problem | ||
| 7/7/2026 | Listed for sale | $225,000+104.5%$63/sqft |
Source: RealTracs MLS as distributed by MLS GRID #3262129 Report a problem | ||
| 6/18/2008 | Sold | $110,000+100%$31/sqft |
Source: Public Record Report a problem | ||
| 8/3/2001 | Sold | $55,000$15/sqft |
Source: Public Record Report a problem | ||
Public tax history
| Year | Property taxes | Tax assessment |
|---|---|---|
| 2025 | $1,358 +1.3% | $45,000 |
| 2024 | $1,340 +50.6% | $45,000 |
| 2023 | $890 +8.2% | $45,000 |
| 2022 | $822 +1.1% | $45,000 +55.2% |
| 2021 | $813 | $29,000 |
| 2020 | $813 -35.3% | $29,000 |
| 2019 | $1,257 +5% | $29,000 |
| 2018 | $1,198 0% | $29,000 |
| 2017 | $1,198 +9.5% | $29,000 +9.4% |
| 2016 | $1,094 | $26,500 |
| 2015 | $1,094 | $26,500 |
| 2014 | $1,094 | $26,500 |
| 2013 | $1,094 | $26,500 |
| 2012 | -- | $26,500 |
| 2011 | -- | $26,500 -6.4% |
| 2010 | $1,092 +3.2% | $28,319 |
| 2009 | $1,058 +11.9% | $28,319 +11.9% |
| 2008 | $945 +22.9% | $25,310 +19.6% |
| 2007 | $769 -12.9% | $21,159 +9.5% |
| 2006 | $883 +27.8% | $19,329 +27.8% |
| 2005 | $691 | $15,130 |
| 2004 | $691 +6.3% | $15,130 |
| 2002 | $651 | $15,130 +1.9% |
| 2001 | -- | $14,849 -70.1% |
| 2000 | -- | $49,649 |
Find assessor info on the county website
Monthly payment
Est. payment
Payment breakdown
Explore the cost of this home by adjusting the details. Changes won't be saved.Climate risks
Neighborhood: 37318
Nearby schools
GreatSchools rating
- 5/10Cowan Elementary SchoolGrades: PK-5Distance: 1 mi
- 3/10South Middle SchoolGrades: 6-8Distance: 0.7 mi
- 4/10Franklin Co High SchoolGrades: 9-12Distance: 4.3 mi
Schools provided by the listing agent
- Elementary: Cowan Elementary
- Middle: South Middle School
- High: Franklin Co High School
Source: RealTracs MLS as distributed by MLS GRID. This data may not be complete. We recommend contacting the local school district to confirm school assignments for this home.
- $161,900-- bd-- ba1.5k sqft103 Country Dr, Cowan, TN 37318Off Market
- $223,100-- bd-- ba2k sqftCountry Dr, Cowan, TN 37318Off Market
- $113,600-- bd1 ba435 sqft208 Looney St, Cowan, TN 37318Off Market
- $256,000-- bd1 ba2.2k sqft105 Country Dr, Cowan, TN 37318Off Market
- $10,100-- bd-- ba-- sqft105 Country Dr, Cowan, TN 37318Off Market
- $315,0003 bd2 ba1.9k sqft209 Looney St S, Cowan, TN 37318Sold
- $252,700-- bd2 ba1.3k sqft209 Looney St, Cowan, TN 37318Off Market
- $216,900-- bd2 ba1.6k sqft214 Looney St S #216, Cowan, TN 37318Off Market
A local agent can set up tours, give advice and negotiate with sellers.
Similar homes
- $215,0003 bd1 ba2.3k sqft409 Cumberland St W, Cowan, TN 37318For Sale

 MLS ID #3245607, Mandi Oakes. RealTracs MLS as distributed by MLS GRID
 - $295,0003 bd2 ba2.7k sqft103 Cowan St W, Cowan, TN 37318For Sale
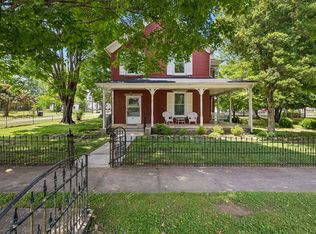 MLS ID #3217206, Rebecca (Becca) Gilbert. RealTracs MLS as distributed by MLS GRID
 - $--4 bd3 ba3.1k sqft303 Main St, Decherd, TN 37324Auction
 MLS ID #3263238, Bob Bugg. RealTracs MLS as distributed by MLS GRID
 - $170,0003 bd3 ba2.2k sqft201 Hodges St N, Cowan, TN 37318For Sale
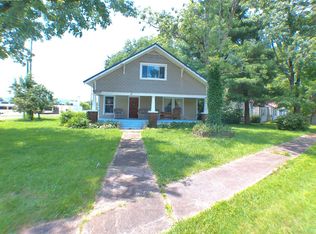 MLS ID #3205567, Christina (Chris) Diestelow. RealTracs MLS as distributed by MLS GRID
 - $--3 bd2 ba1.8k sqft184 Edgewood Ln, Winchester, TN 37398AuctionMLS ID #3244798, John N. Smith Jr.. RealTracs MLS as distributed by MLS GRID
- $299,9004 bd2 ba1.9k sqft128 Bel Aire Dr, Winchester, TN 37398For SaleMLS ID #3285789, Jessica London. RealTracs MLS as distributed by MLS GRID
- $249,9003 bd2 ba1.8k sqft114 Bel Aire Dr, Winchester, TN 37398For SaleMLS ID #3248233, Wayne Neese. RealTracs MLS as distributed by MLS GRID
- $259,0003 bd2 ba2.3k sqft30773 State Highway 79, Scottsboro, AL 35768For SaleMLS ID #21923042, Trenten Hammond. ValleyMLS
- $239,9003 bd2 ba2.3k sqft211 SE Atlantic St, Tullahoma, TN 37388For SaleMLS ID #3176102, Sheila Campbell. RealTracs MLS as distributed by MLS GRID
- $275,0003 bd3 ba2.4k sqft992 Shelly Rd, Decherd, TN 37324For SaleMLS ID #3254845, Jim Stoneburner. RealTracs MLS as distributed by MLS GRID
- $209,5004 bd2 ba2.7k sqft301 Bennett St, Decherd, TN 37324For SaleMLS ID #3138744, Sharon Swafford. RealTracs MLS as distributed by MLS GRID
- $269,9003 bd2 ba1.8k sqft1010 N High St, Winchester, TN 37398For SaleMLS ID #3185777, Chris M. Smith. RealTracs MLS as distributed by MLS GRID
- $299,9004 bd2 ba1.9k sqft206 Homeward Ave, Winchester, TN 37398For SaleMLS ID #3180120, Tekesha Fuqua-Taylor. RealTracs MLS as distributed by MLS GRID
- $--3 bd2 ba2.3k sqft316 E Grundy St, Tullahoma, TN 37388AuctionAuction.com 1
- $239,0003 bd2 ba2.1k sqft514 E Hogan St, Tullahoma, TN 37388For SaleMLS ID #3247090, Susan Baker, Broker. GRI. RealTracs MLS as distributed by MLS GRID
- $324,0003 bd3 ba2k sqft173 Country Club Ter, Winchester, TN 37398For SaleMLS ID #3198195, Sharon Swafford. RealTracs MLS as distributed by MLS GRID
- $330,0003 bd2 ba1.8k sqft135 Chickamauga Trl, Winchester, TN 37398For SaleMLS ID #3277221, Angie Miller. RealTracs MLS as distributed by MLS GRID
- $290,0003 bd2 ba1.9k sqft4358 New Manchester Hwy, Tullahoma, TN 37388For SaleMLS ID #3256498, Bernie Gallerani. RealTracs MLS as distributed by MLS GRID
- $254,0004 bd2 ba1.9k sqft810 N High St, Winchester, TN 37398For SaleMLS ID #3190516, Curtis M. Groves. RealTracs MLS as distributed by MLS GRID
- $325,0003 bd2 ba1.9k sqft207 Old Fort St, Tullahoma, TN 37388For SaleMLS ID #3265767, Lisa Hayes. RealTracs MLS as distributed by MLS GRID
