Skip main navigation
Off market
  • $266,800

    101 Country Gardens Dr, Fountain Inn, SC 29644

    3beds
    --sqft
    SingleFamily
    Built in 1995
    0.26 Acres Lot
    $266,800 Zestimate®
    $--/sqft
    $1,673 Estimated rent

    Home value

    $266,800

    $253,000 - $280,000

    $1,673/mo

    Zestimate® history
    Loading
    Loading...

    Owner options

    List your home for rent

    $1,673/mo

    Rent Zestimate®

    Find your next renter with Zillow Rental Manager. Plus, with online applications, you can quickly screen prospective tenants – for free.

    Learn more

    $1,673/mo

    Rent Zestimate®

    Refinance and save

    $1,532/mo

    Est. payment

    Refinancing to a lower rate could help reduce your monthly payments and save thousands over the life of the loan.

    See today's rates

    $1,532/mo

    Est. payment

    Explore your selling options

    Work with a Zillow partner agent

    Leverage their expertise and Zillow's premium Showcase listings to get your home seen by more buyers.

    Get started

    List with your own agent

    Get your home in front of millions of buyers by listing it on Zillow.

    Learn how to do it

    Sell it yourself

    Take full control of how buyers see your home on Zillow by listing For Sale by Owner (FSBO).

    List your home

    What's special

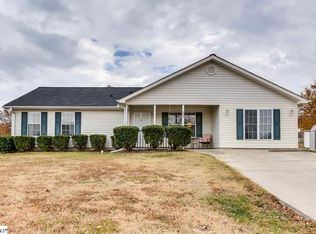
    Check out this adorable 3 bedrooms, 2 baths home sitting on a corner lot in a convenient location. Welcome to Country Gardens! You can sit on the front porch in rocking chairs or grill out on the patio in your backyard with a privacy fence. Granite counter tops, fireplace with gas logs and ceramic tile floors help to make this a wonderful place to call home. This home is eligible for USDA 100% financing for those who qualify.

    This property is off market, which means it's not currently listed for sale or rent on Zillow. This may be different from what's available on other websites or public sources.
    Facts & features

    Interior

    Bedrooms & bathrooms
    • Bedrooms: 3
    • Bathrooms: 2
    • Full bathrooms: 2
    • Main level bathrooms: 2
    • Main level bedrooms: 3
    Heating
    • Forced air, Electric, Gas
    Cooling
    • Central
    Appliances
    • Included: Dishwasher, Range / Oven
    • Laundry: Laundry Room, Washer Hookup, Electric Dryer Hookup
    Features
    • Ceiling Fan(s), Walk-In Closet(s), Gas Logs, Fireplace, Washer Connection, Wired for Data, Dryer Connection-Electric, Blinds, Connection - Washer, Electric Garage Door, Attic Stairs-Disappearing, Connection - Dishwasher
    • Flooring: Tile, Laminate
    • Windows: Blinds, Vinyl Windows
    • Basement: No/Not Applicable
    • Attic: Floored

    Property

    Parking
    • Total spaces: 2
    • Parking features: Garage - Attached
    Features
    • Patio & porch: Patio, Front Porch
    • Exterior features: Shingle (Not Wood), Vinyl, Cement / Concrete
    Lot
    • Size: 0.26 Acres
    • Features: Corner Lot
    Details
    • Additional structures: Garage(s), Outbuilding
    • Parcel number: 9040901023
    • Special conditions: For Sale

    Construction

    Type & style
    • Home type: SingleFamily
    • Architectural style: Traditional
    Materials
    • Roof: Shake / Shingle
    Condition
    • Year built: 1995

    Utilities & green energy

    • Sewer: Public Sewer
    • Water: Public

    Community & neighborhood

    Location
    • Region: Fountain Inn

    Other

    Other facts
    • Sewer: Public Sewer
    • WaterSource: Public
    • Appliances: Dishwasher, Range/Oven-Electric
    • FireplaceYN: true
    • InteriorFeatures: Ceiling Fan(s), Walk-In Closet(s), Gas Logs, Fireplace, Washer Connection, Wired for Data, Dryer Connection-Electric, Blinds, Connection - Washer, Electric Garage Door, Attic Stairs-Disappearing, Connection - Dishwasher
    • GarageYN: true
    • AttachedGarageYN: true
    • AssociationYN: 0
    • HeatingYN: true
    • Flooring: Laminate, Ceramic Tile
    • CoolingYN: true
    • Heating: Natural Gas, Central Gas
    • ExteriorFeatures: Patio, Fenced Yard, Driveway - Concrete, Porch-Front, Vinyl Windows
    • PatioAndPorchFeatures: Patio, Front Porch
    • FoundationDetails: Slab
    • RoomsTotal: 4
    • ConstructionMaterials: Concrete, Vinyl Siding, Laminate, Ceramic Tile, Architectural Shingles
    • LotFeatures: Corner Lot
    • ArchitecturalStyle: Traditional
    • MainLevelBathrooms: 2
    • Cooling: Central Air
    • LaundryFeatures: Laundry Room, Washer Hookup, Electric Dryer Hookup
    • OtherStructures: Garage(s), Outbuilding
    • PossibleUse: Single Family
    • ParkingFeatures: Attached Garage
    • WindowFeatures: Blinds, Vinyl Windows
    • Attic: Floored
    • MainLevelBedrooms: 3
    • SpecialListingConditions: For Sale
    • Roof: Architectural Shingles
    • Basement: No/Not Applicable
    • RangeArea: .25 to .49
    • BuildingFeatures: Laundry Room, Living/Dining Combination
    • MlsStatus: Pending

    Price history

    DateEventPrice
    5/22/2020Sold$169,500
    Source: WUMLS #20227079 Report a problem
    4/12/2020Pending sale$169,500
    Source: RE/MAX Executive #20227079 Report a problem
    4/6/2020Listed for sale$169,500+27.4%
    Source: RE/MAX Executive #20227079 Report a problem
    1/15/2016Sold$133,000-2.1%
    Source: Greater Greenville AOR #1311011 Report a problem
    1/5/2016Pending sale$135,900
    Source: BHHS C DAN JOYNER - PELHAM #1311011 Report a problem
    12/8/2015Price change$135,900-2.9%
    Source: BHHS C DAN JOYNER - PELHAM #1311011 Report a problem
    11/4/2015Listed for sale$139,900+38%
    Source: BHHS C DAN JOYNER - PELHAM #1311011 Report a problem
    4/29/2010Sold$101,355-12.6%
    Source: Public Record Report a problem
    10/10/2006Sold$116,000
    Source: Public Record Report a problem

    Public tax history

    YearProperty taxesTax assessment
    2024$1,416 +80.3%$7,380
    2023$785 -45.1%$7,380
    2022$1,431 +12%$7,380 +10.5%
    2021$1,278 $6,680 +32.5%
    2020-- $5,040
    2018$986 $5,040
    2017-- $5,040 +25.4%
    2015$640 $4,020
    2014$640 $4,020
    2013$640 $4,020
    2012-- $4,020
    2011-- $4,020 +2%
    2010-- $3,940

    Find assessor info on the county website

    Neighborhood: 29644

    Nearby schools

    GreatSchools rating
    Schools provided by the listing agent
    • Elementary: Fountain Inn Elementary
    • Middle: Bryson Middle
    • High: Hillcrest High

    Source: The MLS. This data may not be complete. We recommend contacting the local school district to confirm school assignments for this home.

    Get a cash offer in 3 minutes
    Find out how much your home could sell for in as little as 3 minutes with a no-obligation cash offer.
    Estimated market value
    $266,800
    Get a cash offer in 3 minutes
    Find out how much your home could sell for in as little as 3 minutes with a no-obligation cash offer.
    Estimated market value
    $266,800