Skip main navigation
Closed
  • Price Unknown

    101 Country Haven Pl, Raymond, MS 39154

    3beds
    2,079sqft
    Residential, Single Family Residence
    Built in 2013
    2.21 Acres Lot
    $371,600 Zestimate®
    $--/sqft
    $2,491 Estimated rent

    Home value

    $371,600

    $353,000 - $390,000

    $2,491/mo

    Zestimate® history
    Loading
    Loading...

    Owner options

    List your home for rent

    $2,491/mo

    Rent Zestimate®

    Find your next renter with Zillow Rental Manager. Plus, with online applications, you can quickly screen prospective tenants – for free.

    Learn more

    $2,491/mo

    Rent Zestimate®

    Refinance and save

    Refinancing to a lower rate could help reduce your monthly payments and save thousands over the life of the loan.

    See today's rates

    Explore your selling options

    Work with a Zillow partner agent

    Leverage their expertise and Zillow's premium Showcase listings to get your home seen by more buyers.

    Get started

    List with your own agent

    Get your home in front of millions of buyers by listing it on Zillow.

    Learn how to do it

    Sell it yourself

    Take full control of how buyers see your home on Zillow by listing For Sale by Owner (FSBO).

    List your home

    What's special

    Separate showerAdditional uncovered patio spaceBuilt-in fire pit areaSide-facing two-car garageInsulated garage doorsSpacious corner lotNearly two acres
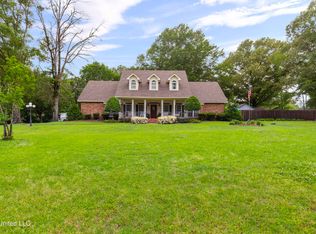
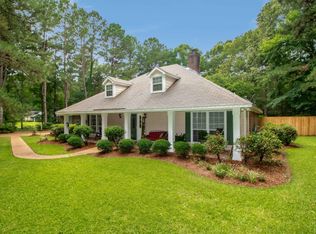
    You don't find many Craftsman homes this new anymore—especially not on nearly 2 acres. And you definitely don't expect a kitchen this loaded. This custom-built Craftsman offers a combination that's getting harder to find: the character and timeless style of a Craftsman home paired with the space, privacy, and breathing room of nearly two acres. Set on a spacious corner lot, it welcomes you with an extra-deep front porch complete with ceiling fans and plenty of room to sit a spell. Inside, the foyer opens naturally to the dining area, great room, and **a kitchen that feels like it belongs in a home twice this price.** This is not just a pretty kitchen—it was designed to work. The impressive KitchenAid stainless appliance package includes a **6-burner gas cooktop with commercial-grade vent hood, double convection wall ovens, and built-in microwave.** Add granite countertops, abundant maple cabinetry, a large peninsula-style eat-up bar, center prep island, and a separate breakfast/sitting area overlooking the covered patio, and you have a kitchen with the space and functionality to handle everything from Tuesday-night dinner to a house full of friends. The great room and kitchen flow easily together, making everyday living comfortable and entertaining effortless. A convenient half bath is just off the hallway, while the oversized laundry/utility room offers a sink, generous workspace, and hanging bar. The spacious primary suite is tucked away as a private retreat, with custom tile work, separate vanities, walk-in closets, a jetted tub, and separate shower. Two additional bedrooms share a beautifully finished full bath featuring gorgeous mosaic tile. Thoughtful construction details are found throughout, including **no carpet, luxury vinyl plank flooring throughout the living areas, beautiful windows with transoms above, color-infused HardiePlank siding, low-maintenance vinyl eaves, Nu-Wool insulation in the walls and ceiling, insulated garage doors, a side-facing two-car garage, and 9- and 10-foot ceilings throughout.** And then there's the backyard. The massive covered patio—with curtains for added privacy—opens to additional uncovered patio space, a built-in fire pit area, designated cornhole area, and beautifully landscaped surroundings with plenty of room to spread out. Nearly two acres gives you space for entertaining, gardening, playing, relaxing, or simply enjoying the privacy that is becoming harder to find this close to town. Country living without giving up convenience. Craftsman character without the wait for a new build. And a kitchen that truly raises the bar. *Treehouse will be removed prior to closing.*

    Zillow last checked:

    Listing updated:

    Listed by:

    Ashley Burke 601-454-3727,

    Coldwell Banker Graham

    Bought with:

    Unrepresented Unrepresented Buyer, N/A

    Unrepresented Buyer

    Source: MLS United,MLS#: 4163508

    Facts & features

    Interior

    Bedrooms & bathrooms
    • Bedrooms: 3
    • Bathrooms: 3
    • Full bathrooms: 2
    • 1/2 bathrooms: 1
    Heating
    • Central, Fireplace(s), Natural Gas
    Cooling
    • Central Air
    Appliances
    • Included: Cooktop, Dishwasher, Disposal, Double Oven, Exhaust Fan, Gas Cooktop, Microwave, Range Hood, Stainless Steel Appliance(s), Tankless Water Heater
    • Laundry: Electric Dryer Hookup, Inside, Laundry Room, Sink
    Features
    • Breakfast Bar, Ceiling Fan(s), Double Vanity, Entrance Foyer, Granite Counters, High Ceilings, His and Hers Closets, Open Floorplan, Pantry, Storage, Walk-In Closet(s), Kitchen Island
    • Flooring: Vinyl, Tile
    • Doors: Dead Bolt Lock(s)
    • Windows: Insulated Windows, Vinyl
    • Has fireplace: Yes
    • Fireplace features: Gas Log, Living Room
    Interior area
    • Total structure area: 2,079
    • Total interior livable area: 2,079 sqft

    Property

    Parking
    • Total spaces: 2
    • Parking features: Attached, Garage Door Opener, Garage Faces Side, Parking Pad, Storage
    • Attached garage spaces: 2
    • Has uncovered spaces: Yes
    Features
    • Levels: One
    • Stories: 1
    • Patio & porch: Patio, Porch, Slab
    • Exterior features: Fire Pit, Lighting, Rain Gutters, Other
    • Fencing: None
    • Waterfront features: None
    Lot
    • Size: 2.21 Acres
    • Features: Corner Lot, Front Yard, Landscaped
    Details
    • Parcel number: 48580623010
    • Horse amenities: None

    Construction

    Type & style
    • Home type: SingleFamily
    • Architectural style: Bungalow
    • Property subtype: Residential, Single Family Residence
    Materials
    • Brick, HardiPlank Type
    • Foundation: Post-Tension
    • Roof: Architectural Shingles
    Condition
    • Move In Ready
    • New construction: No
    • Year built: 2013

    Utilities & green energy

    • Sewer: Waste Treatment Plant
    • Water: Public
    • Utilities for property: Electricity Available, Natural Gas Available, Water Available, Natural Gas in Kitchen

    Community & HOA

    Community
    • Features: None
    • Security: Prewired, Security System, Smoke Detector(s)
    • Subdivision: Country Haven
    HOA
    • Has HOA: No
    Location
    • Region: Raymond

    Financial & listing details

    • Tax assessed value: $194,630
    • Annual tax amount: $2,062
    • Date on market: 9/24/2026
    • Electric utility on property: Yes

    Price history

    DateEventPrice
    11/3/2026Sold--
    Source: MLS United #4163508 Report a problem
    10/2/2026Pending sale$375,000$180/sqft
    Source: MLS United #4163508 Report a problem
    9/24/2026Listed for sale$375,000+16.8%$180/sqft
    Source: MLS United #4163508 Report a problem
    5/17/2021Sold--
    Source: MLS United #18308001_1339095 Report a problem
    4/10/2021Pending sale$321,000$154/sqft
    Source: CMMLS #339095 Report a problem
    4/8/2021Listed for sale$321,000+7.2%$154/sqft
    Source: CMMLS #339095 Report a problem
    12/12/2020Listing removed$299,500$144/sqft
    Source: Century 21 David Stevens #336600 Report a problem
    12/10/2020Listed for sale$299,500$144/sqft
    Source: Century 21 David Stevens #336600 Report a problem

    Public tax history

    YearProperty taxesTax assessment
    2025-- $19,463 +1.8%
    2024-- $19,116
    2023-- $19,116
    2022-- $19,116
    2021-- $19,116 +1.5%
    2020-- $18,839
    2019-- $18,839
    2018-- $18,839
    2017$1,815 $18,839
    2016$1,815 $18,839 +1.4%
    2015$1,815 +1.7%$18,573
    2014$1,785 $18,573
    Find assessor info on the county website

    Neighborhood: 39154

    Nearby schools

    GreatSchools rating
    Schools provided by the listing agent
    • Elementary: Raymond
    • Middle: Carver
    • High: Raymond

    Source: MLS United. This data may not be complete. We recommend contacting the local school district to confirm school assignments for this home.