Looking for an affordable, low-maintenance lifestyle in a welcoming 55+ community? Welcome to Cranberry Run! This well-maintained single-wide mobile home offers comfortable, easy living in a peaceful setting with plenty of community amenities. Inside, you'll find an open layout with the living room, dining area, and kitchen flowing together, creating a comfortable space for everyday living and entertaining. The home offers 2 bedrooms and 1.5 baths, along with a convenient dedicated laundry area. The spacious primary bedroom features large closets and a private half bath, while the second bedroom is located on the opposite end of the home near the full bathroom, which includes a walk-in shower. Outside, you'll appreciate the private carport and storage shed, giving you covered parking and additional storage. Life at Cranberry Run is all about enjoying your time without the headaches of extensive home maintenance. The monthly lot fee includes water, sewer, snow removal, and access to the community clubhouse, where you'll find a kitchen for gatherings, workout room, library, and social spaces. Residents can also enjoy two scenic ponds and a dog park. Located conveniently for trips to Philadelphia, Atlantic City, and New York City, Cranberry Run offers a peaceful place to call home while keeping major destinations within reach. If you're ready to simplify, enjoy your surroundings, and embrace an easygoing 55+ lifestyle, come see what Cranberry Run has to offer! Property is being sold as-is.
For sale
Price cut: $7K (9/26)
$47,000
101 Country Ln, Buena, NJ 08310
2beds
1,000sqft
Manufactured Home
Built in 1980
-- sqft lot
$-- Zestimate®
$47/sqft
$-- HOA
What's special
Covered parkingWell-maintained single-wide mobile homePrivate half bathTwo scenic pondsDedicated laundry areaLarge closetsSpacious primary bedroom
- 47 days
- 693
- 28
Zillow last checked:
Listing updated:
Listed by:
Melissa Fiori-Lacivita 609-805-3957,
BHHS Fox & Roach-Vineland
Source: Bright MLS,MLS#: NJAC2026364
Facts & features
Interior
Bedrooms & bathrooms
- Bedrooms: 2
- Bathrooms: 2
- Full bathrooms: 1
- 1/2 bathrooms: 1
- Main level bathrooms: 2
- Main level bedrooms: 2
Rooms
- Room types: Living Room, Dining Room, Primary Bedroom, Kitchen, Bedroom 1, Other
Primary bedroom
- Level: Main
- Area: 120 Square Feet
- Dimensions: 10 X 12
Primary bedroom
- Level: Unspecified
Bedroom 1
- Level: Main
- Area: 143 Square Feet
- Dimensions: 11 X 13
Dining room
- Level: Main
- Area: 91 Square Feet
- Dimensions: 7 X 13
Kitchen
- Features: Kitchen - Gas Cooking, Kitchen Island, Double Sink
- Level: Main
- Area: 130 Square Feet
- Dimensions: 10 X 13
Living room
- Level: Main
- Area: 234 Square Feet
- Dimensions: 13 X 18
Other
- Description: SUNROOM
- Level: Main
- Area: 340 Square Feet
- Dimensions: 17 X 20
Heating
- Baseboard, Natural Gas
Cooling
- None
Appliances
- Included: Refrigerator, Cooktop, Water Heater, Microwave, Dryer, Washer, Dishwasher, Electric Water Heater
- Laundry: Main Level
Features
- Ceiling Fan(s), Dining Area, Open Floorplan, Bathroom - Stall Shower
- Flooring: Luxury Vinyl
- Has basement: No
- Has fireplace: No
Interior area
- Total structure area: 1,000
- Total interior livable area: 1,000 sqft
- Finished area above ground: 1,000
Property
Parking
- Total spaces: 3
- Parking features: Asphalt, Attached Carport
- Carport spaces: 3
- Has uncovered spaces: Yes
Accessibility
- Accessibility features: None
Features
- Levels: One
- Stories: 1
- Patio & porch: Porch, Screened
- Exterior features: Lighting
- Pool features: None
- Park: Cranberry Run
Details
- Additional structures: Above Grade
- Parcel number: 01.00.00
- Lease amount: $1,045
- Zoning: RES
- Special conditions: Standard
Construction
Type & style
- Home type: MobileManufactured
- Architectural style: Other
- Property subtype: Manufactured Home
Materials
- Aluminum Siding
- Roof: Pitched,Shingle
Condition
- New construction: No
- Year built: 1980
Utilities & green energy
- Electric: 100 Amp Service
- Sewer: Public Sewer
- Water: Public
Community & HOA
Community
- Senior community: Yes
- Subdivision: Cranberry Run
HOA
- Has HOA: No
- Amenities included: Clubhouse
- Services included: Snow Removal, Trash, Water, Sewer, Parking Fee, Management
Location
- Region: Buena
- Municipality: BUENA VISTA TWP
Financial & listing details
- Price per square foot: $47/sqft
- Date on market: 8/29/2026
- Listing agreement: Exclusive Right To Sell
- Listing terms: Cash
- Exclusions: As-is, Personal Property
- Ownership: Land Lease
Estimated market value
Not available
Estimated sales range
Not available
Not available
Price history
| Date | Event | Price |
|---|---|---|
| 9/26/2026 | Price change | $47,000-13%$47/sqft |
Source:  Bright MLS #NJAC2026364 Report a problem Bright MLS #NJAC2026364 Report a problem | ||
| 8/29/2026 | Listed for sale | $54,000+28.6%$54/sqft |
Source: Bright MLS #NJAC2026364 Report a problem | ||
| 4/22/2026 | Sold | $42,000-11.6%$42/sqft |
Source: Bright MLS #NJAC2022486 Report a problem | ||
| 3/29/2026 | Contingent | $47,500$48/sqft |
Source: Bright MLS #NJAC2022486 Report a problem | ||
| 3/4/2026 | Price change | $47,500-16.7%$48/sqft |
Source:  SJSRMLS #603970 Report a problem SJSRMLS #603970 Report a problem | ||
| 1/19/2026 | Listed for sale | $57,000+65.2%$57/sqft |
Source: Bright MLS #NJAC2022486 Report a problem | ||
| 12/12/2023 | Sold | $34,500$35/sqft |
Source: Bright MLS #NJAC2010182 Report a problem | ||
| 11/5/2023 | Pending sale | $34,500$35/sqft |
Source: Bright MLS #NJAC2010182 Report a problem | ||
| 11/4/2023 | Contingent | $34,500$35/sqft |
Source: Bright MLS #NJAC2010182 Report a problem | ||
| 10/23/2023 | Listed for sale | $34,500$35/sqft |
Source: Bright MLS #NJAC2010182 Report a problem | ||
Public tax history
Tax history is unavailable.
Monthly payment
Climate risks
Neighborhood: 08310
Nearby schools
Schools provided by the listing agent
- High: Buena Regional
- District: Buena Regional Schools
Source: Bright MLS. This data may not be complete. We recommend contacting the local school district to confirm school assignments for this home.
Similar homes
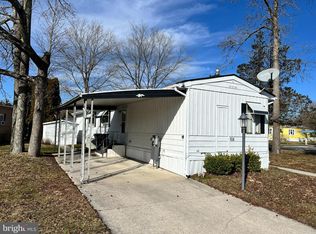
- $57,4002 bd1 ba875 sqft124 Country Ln Unit 124, Buena, NJ 08310For Sale
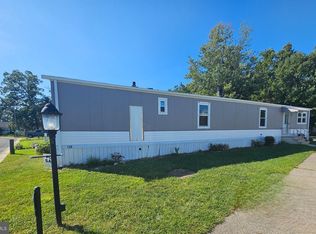
 MLS ID #NJAC2026652, Robert Carolla, EXIT Realty Defined. Bright MLS
 - $55,0002 bd1 ba786 sqft29 Elmwood Dr, Elmer, NJ 08318For Sale
 MLS ID #NJSA2019484, Kim Foster, Weichert Realtors-Turnersville. Bright MLS
 - $50,0002 bd1 ba1.1k sqftEvergreen Estates, Bridgeton, NJ 08302For Sale
 MLS ID #612384, Sales. MHBO
 - $55,0002 bd1 ba540 sqft1920 S Delsea Dr #6, Vineland, NJ 08360For Sale
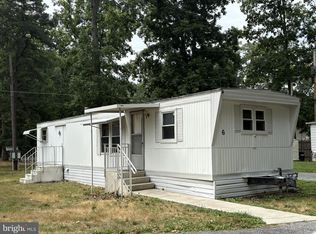 MLS ID #NJCB2031610, Carlo Drogo SR., EXP Realty, LLC. Bright MLS
 - $53,0002 bd1 ba784 sqft10 Ashwood Dr, Elmer, NJ 08318For SaleMLS ID #NJSA2019526, Gina Marrone, EXP Realty, LLC. Bright MLS
- $60,0003 bd2 ba1.1k sqft2110 Mays Landing Rd Trlr 225, Millville, NJ 08332For SaleMLS ID #NJCB2028642, Christine Peterson, Collini Real Estate LLC. Bright MLS
- $28,9002 bd1 ba1k sqft1976 N East Ave Unit 237A, Vineland, NJ 08360For SaleMLS ID #NJCB2032338, Alma Barragan, Barragan Realty LLC. Bright MLS
- $62,0002 bd2 ba1k sqft2300 S 2nd St #67, Millville, NJ 08332For SaleMLS ID #NJCB2030538, Lissette Padilla, Swink Realty. Bright MLS
- $65,0002 bd2 ba1.4k sqft187 Rita Pl, Williamstown, NJ 08094For SaleMLS ID #NJGL2067760, Edward Munin, LPT Realty, LLC. Bright MLS
- $60,0002 bd1 ba720 sqft108 Georgia Ave, Williamstown, NJ 08094For SaleMLS ID #NJGL2074842, Jessica Mashburn, EXIT Realty Defined. Bright MLS
- $62,5002 bd1 ba900 sqft107 Nevada Ave, Williamstown, NJ 08094For SaleMLS ID #NJGL2068108, Jessica Mashburn, EXIT Realty Defined. Bright MLS
- $25,0004 bd1 ba1k sqft227 Nevada Ave, Williamstown, NJ 08094For SaleMLS ID #NJGL2074332, Edward Munin, LPT Realty, LLC. Bright MLS
