
THIS IS IT! This Home Checks ALL of the Boxes: HELENA Schools, OPEN FLOOR PLAN, 2500+sqft, UPDATES Throughout, XL BEAUTIFUL Master Suite with see through FP & LARGE Spa-like Master Bath, Daylight Finished Basement with Dual Space Bonus Room/s + Kitchenette & Half Bath, One of a Kind XXL Covered Porch, 3-CAR GARAGE, FUN Flat Fenced Lot, 600+sqft FANTASTIC SHOP BLDG, NEW ROOF (2018), NEW SEPTIC TANK 7/26, NEWer KITCHEN RENO with S/S Appliances, GAS Cooktop, NEW Cabinets with Soft Close, Granite & Island + PLUS + ARCHITECTURAL FEATURES (Crown Molding, Recessed Lights, Vaulted Ceiling, Trimmed Accent Wall Bonus,HW Floors throughout the Main Level & MORE), Ample Storage, and 3 Minutes to the New Helena Publix at Morgan Rd & So Shades Crest. Well cared for and Loved Home - and it shows.
Contingent
Price cut: $400 (8/7)
$399,500
101 Countryside Ln, Bessemer, AL 35022
3beds
2,521sqft
Single Family Residence
Built in 1978
0.67 Acres Lot
$393,500 Zestimate®
$158/sqft
$-- HOA
What's special
- 75 days
- 131
- 5
Zillow last checked:
Listing updated:
Listed by:
Clark Edwards 205-515-1022,
ARC Realty 280
Source: GALMLS,MLS#: 21459166
Facts & features
Interior
Bedrooms & bathrooms
- Bedrooms: 3
- Bathrooms: 3
- Full bathrooms: 2
- 1/2 bathrooms: 1
Rooms
- Room types: Bedroom, Bonus Room, Den/Family (ROOM), Dining Room, Bathroom, Half Bath (ROOM), Kitchen, Master Bathroom, Master Bedroom, Office/Study (ROOM)
Primary bedroom
- Level: First
Bedroom 1
- Level: First
Bedroom 2
- Level: First
Primary bathroom
- Level: First
Bathroom 1
- Level: First
Dining room
- Level: First
Family room
- Level: First
Kitchen
- Features: Stone Counters, Eat-in Kitchen, Kitchen Island
- Level: First
Living room
- Level: First
Basement
- Area: 1875
Office
- Level: Basement
Heating
- 3+ Systems (HEAT), Heat Pump
Cooling
- Central Air, Electric, Ceiling Fan(s)
Appliances
- Included: Gas Cooktop, Dishwasher, Microwave, Electric Oven, Refrigerator, Stainless Steel Appliance(s), Gas Water Heater
- Laundry: Electric Dryer Hookup, Washer Hookup, In Basement, Laundry Closet, Laundry (ROOM), Yes
Features
- Recessed Lighting, Cathedral/Vaulted, Crown Molding, Smooth Ceilings, Soaking Tub, Linen Closet, Separate Shower, Double Vanity, Sitting Area in Master, Walk-In Closet(s)
- Flooring: Hardwood, Tile
- Basement: Full,Partially Finished,Daylight,Block
- Attic: Pull Down Stairs,Yes
- Number of fireplaces: 2
- Fireplace features: Insert, See Through, Tile (FIREPL), Ventless, Gas Log, Living Room, Master Bedroom, Electric, Gas
Interior area
- Total interior livable area: 2,521 sqft
- Finished area above ground: 1,875
- Finished area below ground: 646
Video & virtual tour
Property
Parking
- Total spaces: 3
- Parking features: Attached, Basement, Lower Level, Garage Faces Side
- Attached garage spaces: 3
Features
- Levels: One
- Stories: 1
- Patio & porch: Open (PATIO), Patio, Porch Screened, Covered (DECK), Deck
- Pool features: None
- Has spa: Yes
- Spa features: Bath
- Fencing: Fenced
- View description: None
- Waterfront features: No
Lot
- Size: 0.67 Acres
- Features: Corner Lot, Few Trees, Subdivision
Details
- Additional structures: Storage, Workshop
- Parcel number: 126130000004.012
- Special conditions: N/A
Construction
Type & style
- Home type: SingleFamily
- Property subtype: Single Family Residence
Materials
- Brick
- Foundation: Basement
Condition
- Year built: 1978
Utilities & green energy
- Sewer: Septic Tank
- Water: Public
Green energy
- Energy efficient items: Lighting
Community & HOA
Community
- Features: Street Lights, Curbs
- Security: Security System
- Subdivision: Countryside
Location
- Region: Bessemer
Financial & listing details
- Price per square foot: $158/sqft
- Tax assessed value: $309,680
- Price range: $399.5K - $399.5K
- Date on market: 7/15/2026
- Road surface type: Paved
Estimated market value
$393,500
$374,000 - $413,000
$2,219/mo
Price history
| Date | Event | Price |
|---|---|---|
| 8/24/2026 | Contingent | $399,500$158/sqft |
Source:  GALMLS #21459166 Report a problem GALMLS #21459166 Report a problem | ||
| 8/7/2026 | Price change | $399,500-0.1%$158/sqft |
Source: GALMLS #21459166 Report a problem | ||
| 7/18/2026 | Listed for sale | $399,900$159/sqft |
Source: GALMLS #21459166 Report a problem | ||
| 6/13/2026 | Listing removed | $399,900$159/sqft |
Source: GALMLS #21449707 Report a problem | ||
| 5/26/2026 | Contingent | $399,900$159/sqft |
Source: GALMLS #21449707 Report a problem | ||
| 5/20/2026 | Price change | $399,900-2.4%$159/sqft |
Source: GALMLS #21449707 Report a problem | ||
| 5/2/2026 | Listed for sale | $409,900$163/sqft |
Source: GALMLS #21449707 Report a problem | ||
| 4/27/2026 | Contingent | $409,900$163/sqft |
Source: GALMLS #21449707 Report a problem | ||
| 4/17/2026 | Listed for sale | $409,900+721.4%$163/sqft |
Source: GALMLS #21449707 Report a problem | ||
| 3/28/2013 | Sold | $49,902-62.1%$20/sqft |
Source: Agent Provided Report a problem | ||
| 8/21/2000 | Sold | $131,500$52/sqft |
Source: Public Record Report a problem | ||
Public tax history
| Year | Property taxes | Tax assessment |
|---|---|---|
| 2025 | -- | $30,980 +2.2% |
| 2024 | -- | $30,320 +8.8% |
| 2023 | -- | $27,880 +8.9% |
| 2022 | $1,254 | $25,600 +11.5% |
| 2021 | -- | $22,960 +3.7% |
| 2020 | -- | $22,140 +3.8% |
| 2019 | -- | $21,320 +6% |
| 2017 | $840 +11.5% | $20,120 +11.3% |
| 2015 | $753 | $18,080 +1.1% |
| 2014 | -- | $17,880 |
| 2013 | -- | $17,880 |
| 2012 | -- | $17,880 -1.8% |
| 2011 | -- | $18,200 +26.6% |
| 2010 | $524 -1.8% | $14,380 -1.8% |
| 2009 | $534 +3.6% | $14,640 +3.5% |
| 2007 | $515 | $14,140 -87.7% |
| 2005 | -- | $115,200 +3.5% |
| 2004 | $403 | $111,300 |
| 2003 | $403 +11.2% | -- |
| 2002 | $362 | -- |
| 2001 | $362 | -- |
Find assessor info on the county website
Monthly payment
Est. payment
Payment breakdown
Explore the cost of this home by adjusting the details. Changes won't be saved.Climate risks
Neighborhood: 35022
Nearby schools
Schools provided by the listing agent
- Elementary: Helena
- Middle: Helena
- High: Helena
Source: GALMLS. This data may not be complete. We recommend contacting the local school district to confirm school assignments for this home.
Similar homes
- $434,9003 bd3 ba2k sqft2640 Piedmont Dr, Helena, AL 35022For Sale
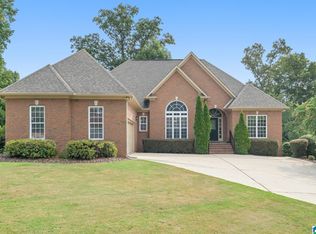
 MLS ID #21463517, Jerry Sager, Keller Williams Realty Hoover. GALMLS
 - $409,0005 bd3 ba2.4k sqft109 Saint Charles Dr, Helena, AL 35080For Sale
 MLS ID #21461587, Daryl Ingram, Ingram Moore Realty. GALMLS
 - $409,9004 bd3 ba2.5k sqft4044 Old Cahaba Pkwy, Helena, AL 35080For Sale
 MLS ID #21459031, Bethany Sheffield, Real Broker LLC. GALMLS
 - $424,9004 bd3 ba3k sqft1395 Eden Ridge Cir, Hoover, AL 35244For Sale
 MLS ID #21462245, Stacy Flippen, ARC Realty Mountain Brook. GALMLS
 - $369,0003 bd3 ba2.2k sqft1405 Belmont Ln, Helena, AL 35080For SaleMLS ID #21462163, Jared Fagan, eXp Realty, LLC Central. GALMLS
- $409,0004 bd3 ba2.1k sqftFiber Or Spectrum, Helena, AL 35080For SaleMLS ID #21459821, Jordan Hosey, Real Broker LLC. GALMLS
- $450,0005 bd3 ba2.7k sqftAtt Or Spectrum, Helena, AL 35080For SaleMLS ID #21462772, Carrie Richardson, ARC Realty - Hoover. GALMLS
- $545,0004 bd3 ba2.9k sqftAtt, Spectrum, Helena, AL 35022For SaleMLS ID #21453508, Chelsea Mason, TMills Realty Group. GALMLS
- $415,0004 bd2 ba2.5k sqft1066 Chateau Dr, Helena, AL 35080For SaleMLS ID #21453684, Lauren Preston, Keller Williams Realty Vestavia. GALMLS
- $389,9994 bd3 ba2.3k sqftAtt & Spectrum, Pelham, AL 35124For SaleMLS ID #21459731, Joseph Daley, Keller Williams Metro South. GALMLS
- $425,0004 bd3 ba2.7k sqft2614 Royal Cir, Pelham, AL 35124For SaleMLS ID #21459753, Andrew Hancock, Keller Williams Realty Vestavia. GALMLS
- $344,9004 bd2 ba2.2k sqft4478 Newbridge Ln, Bessemer, AL 35022For SaleMLS ID #21454893, Kristen Wheeler, Battle Realty & Company. GALMLS
- $414,9003 bd3 ba2.9k sqft681 Village Crest Cir, Hoover, AL 35226For SaleMLS ID #21465120, Stacy Flippen, ARC Realty Mountain Brook. GALMLS
- $349,0004 bd4 ba2.6k sqftAt&t Uverse, Bessemer, AL 35022For SaleMLS ID #21430719, Richard Smith, Alpha Smith Realty Group LLC. GALMLS
- $389,0004 bd3 ba2.7k sqft104 Forest Hills Ter, Alabaster, AL 35007For SaleMLS ID #21460787, Joy Groce, eXp Realty, LLC Central. GALMLS
- $429,9004 bd3 ba2.9k sqft4718 Sandpiper Ln, Birmingham, AL 35244For SaleMLS ID #21463496, Marcus Kennedy, ARC Realty Vestavia. GALMLS
- $469,9003 bd3 ba2.6k sqftTbd, Birmingham, AL 35244For SaleMLS ID #21459008, Julie McDonnell, Keller Williams Metro South. GALMLS
- $410,0004 bd4 ba2.3k sqft4774 Sandpiper Ln, Birmingham, AL 35244For SaleMLS ID #21455723, Isaac McDow, Keller Williams Realty Vestavia. GALMLS
- $289,9003 bd2 ba2k sqftSpectrum, Bessemer, AL 35022For SaleMLS ID #21465015, Aimee George, Keller Williams Realty Vestavia. GALMLS
