Locally Known As The "smith Mansion". This Massive 10,000sqf Home Features 6 Bedrooms, 10 Baths And Is Just 30 Minutes From Paducah With A Stunning River View. The In-ground Pool, Outdoor Kitchen, And Tennis Court Are Just A Few Things You're Going To Love About This Estate. Inside, You'll Find A Grand Two-story Foyer With Marble Floors And A Beautiful Curved Staircase With Chandeliers Throughout The Home. The Home Features A Formal Living Room, Dining Room, Family Room, Library, Media Room, "party Room", A Gourmet Kitchen, And A Cozy Breakfast Area. The Master Bedroom Features 2 Separate Bathrooms, Massive Walk-in Closets, Its Own Sitting Area, And A Private Balcony. Property Ft A 3/2 Manufactured Home And Second Garage.
Sold for $1,500,000
$1,500,000
101 Court St, Smithland, KY 42081
6beds
10,580sqft
Single Family Residence
Built in ----
1.61 Acres Lot
$1,577,900 Zestimate®
$142/sqft
$7,418 Estimated rent
Home value
$1,577,900
Estimated sales range
Not available
$7,418/mo
Zestimate® history
Owner options
List your home for rent
$7,418/mo
Rent Zestimate®
Find your next renter with Zillow Rental Manager. Plus, with online applications, you can quickly screen prospective tenants – for free.
$7,418/mo
Rent Zestimate®
Refinance and save
$7,129/mo
Est. payment
Refinancing to a lower rate could help reduce your monthly payments and save thousands over the life of the loan.
$7,129/mo
Est. payment
Explore your selling options
Work with a Zillow partner agent
Leverage their expertise and Zillow's premium Showcase listings to get your home seen by more buyers.
Get startedList with your own agent
Get your home in front of millions of buyers by listing it on Zillow.
Learn how to do itSell it yourself
Take full control of how buyers see your home on Zillow by listing For Sale by Owner (FSBO).
List your homeWhat's special
Family roomIn-ground poolPrivate balconyMedia roomGourmet kitchenGrand two-story foyerTennis court
Zillow last checked:
Listing updated:
Listed by:
Allie Salley 270-556-6394,
EXIT REALTY KEY GROUP PADUCAH
Bought with:
Sarah Farris, 268461
Arnold Realty Group
Source: WKRMLS,MLS#: 129363Originating MLS: Paducah
Facts & features
Interior
Bedrooms & bathrooms
- Bedrooms: 6
- Bathrooms: 10
- Full bathrooms: 8
- 1/2 bathrooms: 2
- Main level bedrooms: 3
Primary bedroom
- Level: Upper
Bedroom 2
- Level: Main
Bedroom 3
- Level: Main
Bedroom 4
- Level: Main
Bathroom
- Features: Double Vanity, Separate Shower, Walk-In Closet(s), Soaking Tub
Dining room
- Features: Formal Dining
- Level: Main
Family room
- Level: Main
Kitchen
- Features: Breakfast Area, Eat-in Kitchen
- Level: Main
Living room
- Level: Main
Office
- Level: Main
Heating
- Other/See Remarks
Cooling
- Other/See Remarks
Appliances
- Included: Dishwasher, Disposal, Double Oven, Microwave, Built-In Range, Refrigerator, Trash Compactor
- Laundry: Utility Room, Washer/Dryer Hookup
Features
- Bookcases, Ceiling Fan(s), Closet Light(s), Stereo Sound, Sound System, Tray/Vaulted Ceiling, Walk-In Closet(s), Wet Bar, Workshop, High Ceilings
- Flooring: Carpet, Wood, Other/See Remarks
- Basement: Sump Pump,Partial
- Attic: Crawl Space
- Has fireplace: Yes
- Fireplace features: Bedroom, Family Room, Kitchen, Living Room, Two or More, Vented
Interior area
- Total structure area: 10,580
- Total interior livable area: 10,580 sqft
- Finished area below ground: 780
Property
Parking
- Total spaces: 8
- Parking features: Carport, Detached, Concrete Drive
- Garage spaces: 6
- Carport spaces: 2
- Covered spaces: 8
- Has uncovered spaces: Yes
Features
- Levels: Two
- Stories: 2
- Patio & porch: Covered Porch, Deck, Patio
- Exterior features: Balcony, Courtyard, Lighting
- Pool features: In Ground
- Fencing: Privacy
- Has view: Yes
- View description: Water
- Has water view: Yes
- Water view: Water View Year Round
- Waterfront features: Waterfront, River Front
Lot
- Size: 1.61 Acres
- Features: Dead End Street, Level
Details
- Additional structures: Outbuilding
- Parcel number: 043010100100
- Other equipment: Home Theater
Construction
Type & style
- Home type: SingleFamily
- Property subtype: Single Family Residence
Materials
- Foundation: Brick/Mortar
- Roof: Dimensional Shingle,Metal
Condition
- New construction: No
Utilities & green energy
- Electric: JPECC
- Gas: Propane
- Sewer: Public Sewer
- Water: Public, Crittenden - Livingston
- Utilities for property: Propane Tank Owned
Community & HOA
Community
- Subdivision: None
HOA
- Has HOA: No
Location
- Region: Smithland
Financial & listing details
- Price per square foot: $142/sqft
- Tax assessed value: $1,069,000
- Annual tax amount: $8,764
- Date on market: 10/26/2024
- Road surface type: Paved
Price history
| Date | Event | Price |
|---|---|---|
| 1/27/2025 | Sold | $1,500,000$142/sqft |
Source: WKRMLS #129363 Report a problem | ||
| 10/26/2024 | Listed for sale | $1,500,000$142/sqft |
Source: WKRMLS #129363 Report a problem | ||
Public tax history
| Year | Property taxes | Tax assessment |
|---|---|---|
| 2024 | $8,764 +1212.6% | $1,069,000 +33.6% |
| 2023 | $668 -89.2% | $800,000 |
| 2022 | $6,197 +894.9% | $800,000 |
| 2021 | $623 -90.1% | $800,000 |
| 2020 | $6,309 +903.8% | $800,000 |
| 2019 | $628 -90.1% | $800,000 |
| 2018 | $6,365 +1.8% | $800,000 |
| 2017 | $6,253 -0.1% | $800,000 |
| 2016 | $6,261 | $800,000 |
| 2009 | -- | $800,000 |
Find assessor info on the county website
Neighborhood: 42081
Nearby homes
- $5,000-- bd-- ba-- sqftCourt St, Smithland, KY 42081Off Market
- $25,000-- bd-- ba-- sqftCourt St, Smithland, KY 42081Off Market
- $8,000-- bd-- ba-- sqftCourt St, Smithland, KY 42081Off Market
- $200,0002 bd2 ba3.7k sqft149 Court St, Smithland, KY 42081Sold
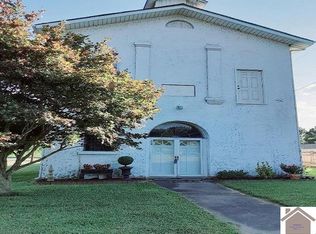
- $55,0005,662.8 Square Feet105 Riverfront Dr, Smithland, KY 42081Sold
- $113,3002 bd1 ba1.6k sqft136 Court St, Smithland, KY 42081Off Market
- $29,500-- bd-- ba-- sqft121 Riverfront Dr, Smithland, KY 42081Off Market
- $64,9003 bd2 ba1.8k sqft109 Riverfront Dr, Smithland, KY 42081Sold
Nearby schools
GreatSchools rating
- 6/10South Livingston Elementary SchoolGrades: PK-5Distance: 4.2 mi
- 4/10Livingston County Middle SchoolGrades: 6-8Distance: 6.7 mi
- 6/10Livingston Central High SchoolGrades: 9-12Distance: 0.7 mi
Schools provided by the listing agent
- Elementary: South Livingston Elementary
- Middle: Livingston Middle
- High: Livingston Cent
Source: WKRMLS. This data may not be complete. We recommend contacting the local school district to confirm school assignments for this home.


Get pre-qualified for a loan
At Zillow Home Loans, we can pre-qualify you in as little as 5 minutes with no impact to your credit score.An equal housing lender. NMLS #10287.
- Kentucky
- Livingston County
- Smithland
- 42081
- 101 Court St
Nearby cities
Nearby zip codes
Other Smithland Topics
