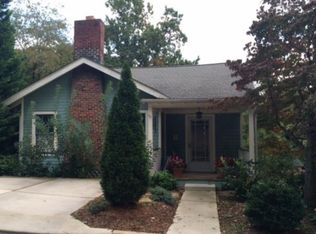
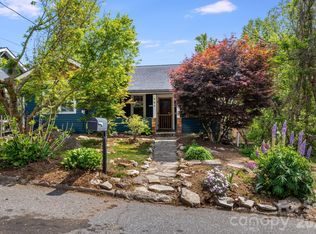
This 3-bedroom Craftsman style home in Montford is a welcome blend of character and modern comforts. Reclaimed pine flooring stands out right away, bringing warmth and texture to the space, while crisp white walls paired with beige trim makes the whole house feel airy and timeless. The gas fireplace adds an easy, welcoming spot to relax.
The kitchen is designed to be both functional and social, with a generous layout, gas range, and a large island that naturally becomes a gathering place. The vaulted primary bedroom with ensuite offers a bit of separation and privacy, and a dedicated laundry room keeps everyday living practical and organized.
There are multiple ways to enjoy the outdoors, including a fenced in back yard, a spacious covered deck for year-round use, along with a sunny second deck, and a front porch that fits right into the charm of the neighborhood. Additional space includes a finished basement with unlimited flexible use options - how about a media room, home gym or home office? Or get creative and add a bathroom to create a guest suite! There are also two large stand up crawl type storage areas.
The location is a major highlight! Feeling hungry? Your new home is just a short stroll from All Day Darling, 9 Mile, and Tall John's, just to name a few delicious options. Grocery shopping is equally convenient, with Harris Teeter, Whole Foods, and Trader Joe's all located within a mile.
Looking for entertainment? Catch a show at Harrah's Cherokee Center without the hassle of finding parking. Recreation options unique to Montford, such as the Tempie Avery Montford Community Center and Montford Park Players Amphitheater are also easily accessible.
When it comes to down town Asheville there are simply too many great destinations to list, but they're all just a stone's throw from your new home at 101 Courtland Ave.
Comfortable, solid, and well-located, this is your chance to own a beautifully move-in-ready Montford home.
Closed
Zillow last checked:
Listing updated:
Bought with:
Claire Stanhope
Town and Mountain Realty
Source: Canopy MLS as distributed by MLS GRID,MLS#: 4366489
Price history
| Date | Event | Price |
|---|---|---|
| 8/21/2026 | Sold | $749,000$285/sqft |
Source:  Canopy MLS as distributed by MLS GRID #4366489 Report a problem Canopy MLS as distributed by MLS GRID #4366489 Report a problem | ||
| 6/18/2026 | Price change | $749,000-0.1%$285/sqft |
Source: Canopy MLS as distributed by MLS GRID #4366489 Report a problem | ||
| 5/21/2026 | Price change | $750,000-2.5%$285/sqft |
Source: Canopy MLS as distributed by MLS GRID #4366489 Report a problem | ||
| 4/16/2026 | Price change | $769,000-3.3%$292/sqft |
Source: Canopy MLS as distributed by MLS GRID #4366489 Report a problem | ||
| 4/9/2026 | Listed for sale | $795,000+7.4%$302/sqft |
Source: Canopy MLS as distributed by MLS GRID #4366489 Report a problem | ||
| 1/19/2023 | Sold | $740,000-1.3%$281/sqft |
Source: Canopy MLS as distributed by MLS GRID #3908850 Report a problem | ||
| 12/16/2022 | Contingent | $749,900$285/sqft |
Source: Canopy MLS as distributed by MLS GRID #3908850 Report a problem | ||
| 12/2/2022 | Price change | $749,900-2.6%$285/sqft |
Source: Canopy MLS as distributed by MLS GRID #3908850 Report a problem | ||
| 10/26/2022 | Price change | $769,900-2.5%$293/sqft |
Source: Canopy MLS as distributed by MLS GRID #3908850 Report a problem | ||
| 10/7/2022 | Listed for sale | $789,900+58.3%$300/sqft |
Source: Canopy MLS as distributed by MLS GRID #3908850 Report a problem | ||
| 7/31/2021 | Listing removed | -- |
Source: Zillow Rental Network Premium Report a problem | ||
| 7/17/2021 | Listed for rent | $3,195+10.4%$1/sqft |
Source: Zillow Rental Network Premium Report a problem | ||
| 11/18/2020 | Listing removed | $2,895$1/sqft |
Source: Iron Creek Properties, LLC Report a problem | ||
| 10/12/2020 | Listed for rent | $2,895+12.4%$1/sqft |
Source: Iron Creek Properties, LLC Report a problem | ||
| 2/23/2017 | Listing removed | $2,575$1/sqft |
Source: Iron Creek Properties, LLC Report a problem | ||
| 2/13/2017 | Listed for rent | $2,575$1/sqft |
Source: Zillow Rental Manager Report a problem | ||
| 6/6/2016 | Sold | $499,000$190/sqft |
Source: Canopy MLS as distributed by MLS GRID #3170144 Report a problem | ||
| 4/27/2016 | Pending sale | $499,000$190/sqft |
Source: Beverly-Hanks, Executive Park #3170144 Report a problem | ||
| 4/27/2016 | Listed for sale | $499,000+27.9%$190/sqft |
Source: Beverly-Hanks, Executive Park #3170144 Report a problem | ||
| 8/14/2013 | Sold | $390,000+0%$148/sqft |
Source: Public Record Report a problem | ||
| 7/26/2013 | Pending sale | $389,900$148/sqft |
Source: Town and Mountain Realty #536684 Report a problem | ||
| 7/12/2013 | Listed for sale | $389,900+2499.3%$148/sqft |
Source: Town and Mountain Realty #536684 Report a problem | ||
| 11/22/2000 | Sold | $15,000$6/sqft |
Source: Public Record Report a problem | ||

Get a cash offer in 3 minutes
Find out how much your home could sell for in as little as 3 minutes with a no-obligation cash offer.
Estimated market value
$748,600
