Skip main navigation
Sold for $5,000,000
  • $5,000,000

    101 Cove Creek Ct, Stevensville, MD 21666

    4beds
    7,153sqft
    Single Family Residence
    Built in 2021
    1.76 Acres Lot
    $5,282,900 Zestimate®
    $699/sqft
    $7,448 Estimated rent

    Home value

    $5,282,900

    $4.86M - $5.76M

    $7,448/mo

    Zestimate® history
    Loading
    Loading...

    Owner options

    List your home for rent

    $7,448/mo

    Rent Zestimate®

    Find your next renter with Zillow Rental Manager. Plus, with online applications, you can quickly screen prospective tenants – for free.

    Learn more

    $7,448/mo

    Rent Zestimate®

    Refinance and save

    $36,811/mo

    Est. payment

    Refinancing to a lower rate could help reduce your monthly payments and save thousands over the life of the loan.

    See today's rates

    $36,811/mo

    Est. payment

    Explore your selling options

    Work with a Zillow partner agent

    Leverage their expertise and Zillow's premium Showcase listings to get your home seen by more buyers.

    Get started

    List with your own agent

    Get your home in front of millions of buyers by listing it on Zillow.

    Learn how to do it

    Sell it yourself

    Take full control of how buyers see your home on Zillow by listing For Sale by Owner (FSBO).

    List your home

    What's special

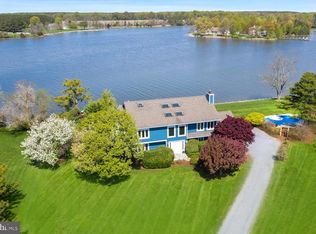
    Nestled within the prestigious and secluded confines of the waterfront community of Cove Creek Club, this striking New England-inspired waterfront estate rests on the banks of Tanners Creek with a private pier and easy access to Eastern Bay. Ideally situated on 1.76 acres with 319 feet of water frontage, this ultra-luxe 7,100+ square-foot, 4 bedrooms, 5.5 bathrooms, custom Nantucket Shingle-style home was recently built in 2021 with premium quality finishes, all furnishings and décor convey with the home creating a truly turn-key property (with some exceptions). With breathtaking views, exquisite design, waterfront saltwater pool, hot tub, amenities-rich community and top-tier finishes, 101 Cove Creek Court is truly one-of-a-kind and showcases unparalleled craftsmanship. No expense was spared with this stunning home Hammond Wilson (Architects), Erin Paige Pitts Interiors, Focus Construction and the landscape architect, Campion Hruby worked seamlessly together to create a trophy home and property in a league of its own. The property both inside and out is an entertainer's dream from the multiple waterside patios, enclosed screened porch, theater room, and gourmet Kitchen with built-in pizza oven to the custom wine tasting room and cellar which boasts domed ceilings and Venetian plaster walls with walk-in temperature and humidity-controlled wine room that stores well over 1,000 bottles. The four spacious bedrooms including the upscale bunk room with two queen beds and four twin beds with an ensuite bath are sure to accommodate guests, family and friends comfortably and the elevator makes everything accessible. The Primary suite is thoughtfully designed with soaring ceilings, gorgeous fireplace surrounded by built-ins, private balcony, custom walk-in closet, luxurious bath with double sinks, spa-like shower and soaking tub with breathtaking water views. The home office/library with fireplace, gym, laundry room and theater complete the second floor and provide plenty of space and activities for the whole family. Head up the spiral staircase to enjoy 360-degree views from the bird's nest or step out on the balcony for an endless panoramic view of Poplar Island, Eastern Bay and beyond. Cove Creek Club community offers exclusive features such as a private beach, marina, tennis/pickleball courts, golf course, and scenic walking trails, providing an unparalleled lifestyle of leisure and recreation. Easy commute to the Bay Bridge and nearby amenities which includes Starbucks, Target, grocery stores and restaurants. This impeccable home promises endless opportunities for relaxation, fun, and cherished memories by the water's edge. Welcome Home!

    Zillow last checked:

    Listing updated:

    Listed by:

    Brad Kappel 410-279-9476,

    TTR Sotheby's International Realty

    Bought with:

    Diana Monger

    Berkshire Hathaway HomeServices Homesale Realty

    Source: Bright MLS,MLS#: MDQA2011846MLS Logo

    Facts & features

    Interior

    Bedrooms & bathrooms
    • Bedrooms: 4
    • Bathrooms: 6
    • Full bathrooms: 5
    • 1/2 bathrooms: 1
    • Main level bathrooms: 2
    Basement
    • Area: 0
    Heating
    • Heat Pump, Forced Air, Programmable Thermostat, Zoned, Electric
    Cooling
    • Ceiling Fan(s), Central Air, Programmable Thermostat, Zoned, Electric
    Appliances
    • Included: Microwave, Built-In Range, Range, Dishwasher, Disposal, Dryer, Exhaust Fan, Extra Refrigerator/Freezer, Freezer, Ice Maker, Oven/Range - Gas, Range Hood, Refrigerator, Six Burner Stove, Stainless Steel Appliance(s), Washer, Water Conditioner - Owned, Water Heater, Water Treat System
    • Laundry: Upper Level
    Features
    • Additional Stairway, Bar, Breakfast Area, Built-in Features, Butlers Pantry, Ceiling Fan(s), Combination Dining/Living, Combination Kitchen/Dining, Crown Molding, Dining Area, Double/Dual Staircase, Elevator, Family Room Off Kitchen, Open Floorplan, Eat-in Kitchen, Kitchen - Gourmet, Kitchen Island, Kitchen - Table Space, Pantry, Primary Bath(s), Recessed Lighting, Upgraded Countertops, Wainscotting, Walk-In Closet(s), Wine Storage, 9'+ Ceilings, Cathedral Ceiling(s), Tray Ceiling(s), Vaulted Ceiling(s), Wood Ceilings
    • Flooring: Hardwood, Carpet, Ceramic Tile, Wood
    • Windows: Window Treatments
    • Has basement: No
    • Number of fireplaces: 3
    • Fireplace features: Stone, Mantel(s), Gas/Propane, Wood Burning
    Interior area
    • Total structure area: 7,153
    • Total interior livable area: 7,153 sqft
    • Finished area above ground: 7,153
    • Finished area below ground: 0

    Property

    Parking
    • Total spaces: 9
    • Parking features: Storage, Garage Faces Side, Garage Door Opener, Inside Entrance, Oversized, Attached, Driveway
    • Attached garage spaces: 3
    • Uncovered spaces: 6
    Accessibility
    • Accessibility features: Accessible Elevator Installed
    Features
    • Levels: Three
    • Stories: 3
    • Patio & porch: Deck, Patio, Enclosed, Screened, Porch
    • Exterior features: Barbecue, Extensive Hardscape, Lighting, Storage, Underground Lawn Sprinkler, Balcony
    • Has private pool: Yes
    • Pool features: Heated, In Ground, Salt Water, Private
    • Has spa: Yes
    • Spa features: Bath, Hot Tub
    • Has view: Yes
    • View description: Creek/Stream, Bay, Garden, Golf Course, Panoramic, Scenic Vista, Water
    • Has water view: Yes
    • Water view: Creek/Stream,Bay,Water
    • Waterfront features: Private Dock Site, Rip-Rap, Creek/Stream, Boat - Powered, Fishing Allowed, Canoe/Kayak, Personal Watercraft (PWC), Private Access
    • Body of water: Tanners Creek / Eastern Bay
    • Frontage length: Water Frontage Ft: 319
    Lot
    • Size: 1.76 Acres
    • Features: Cul-De-Sac, Front Yard, Landscaped, Level, No Thru Street, Premium, Private, Poolside, Rear Yard, Rip-Rapped, Stream/Creek
    Details
    • Additional structures: Above Grade, Below Grade
    • Parcel number: 1804079337
    • Zoning: NC-1
    • Special conditions: Standard

    Construction

    Type & style
    • Home type: SingleFamily
    • Architectural style: Coastal
    • Property subtype: Single Family Residence
    Materials
    • Shingle Siding, Stone
    • Foundation: Other
    • Roof: Architectural Shingle,Metal
    Condition
    • Excellent
    • New construction: No
    • Year built: 2021
    Details
    • Builder model: TANNER CREEK ESTATE

    Utilities & green energy

    • Sewer: On Site Septic, Private Septic Tank
    • Water: Well

    Community & HOA

    Community
    • Security: Carbon Monoxide Detector(s), Security System, Smoke Detector(s), Fire Sprinkler System
    • Subdivision: Cove Creek Club
    HOA
    • Has HOA: Yes
    • Amenities included: Basketball Court, Beach Access, Clubhouse, Common Grounds, Community Center, Fitness Center, Gated, Gift Shop, Golf Club, Golf Course, Golf Course Membership Available, Jogging Path, Lake, Marina/Marina Club, Meeting Room, Party Room, Picnic Area, Pier/Dock, Putting Green, Security, Tennis Court(s), Water/Lake Privileges
    • Services included: Common Area Maintenance, Insurance, Management, Pier/Dock Maintenance, Reserve Funds, Road Maintenance, Security, Snow Removal, Trash
    • HOA fee: $6,880 annually
    Location
    • Region: Stevensville

    Financial & listing details

    • Price per square foot: $699/sqft
    • Tax assessed value: $2,492,067
    • Annual tax amount: $23,475
    • Date on market: 2/10/2025
    • Listing agreement: Exclusive Right To Sell
    • Listing terms: Cash,Conventional
    • Inclusions: See Documents For Inclusions / Exclusions
    • Ownership: Fee Simple

    Price history

    DateEventPrice
    3/10/2025Sold$5,000,000-7.3%$699/sqft
    Source: Bright MLS #MDQA2011846 Report a problem
    2/24/2025Pending sale$5,395,000-10%$754/sqft
    Source: Bright MLS #MDQA2011846 Report a problem
    12/5/2024Listing removed$5,995,000$838/sqft
    Source: Bright MLS #MDQA2010110 Report a problem
    7/9/2024Listed for sale$5,995,000+344.1%$838/sqft
    Source: Bright MLS #MDQA2010110 Report a problem
    9/3/2016Listing removed$1,350,000$189/sqft
    Source: Coldwell Banker Residential Brokerage - Annapolis Plaza #QA9709403 Report a problem
    7/19/2016Price change$1,350,000-6.9%$189/sqft
    Source: Coldwell Banker Residential Brokerage - Annapolis Plaza #QA9709403 Report a problem
    7/8/2016Listed for sale$1,450,000$203/sqft
    Source: Coldwell Banker Residential Brokerage - Annapolis Plaza #QA9709403 Report a problem

    Public tax history

    YearProperty taxesTax assessment
    2025$25,571 +8.9%$2,708,133 +8.7%
    2024$23,475 +9.5%$2,492,067 +9.5%
    2023$21,440 $2,276,000
    2022$21,440 -1.8%$2,276,000
    2021$21,829 +267.7%$2,276,000 +267.7%
    2020$5,937 -43.9%$619,000 -43.9%
    2019$10,584 $1,103,500
    2018$10,584 -1.4%$1,103,500 -0.9%
    2017$10,736 +191.6%$1,113,200
    2016$3,682 $1,113,200
    2015$3,682 $1,113,200 -0.6%
    2014$3,682 $1,119,400
    2013-- $1,119,400
    2012-- $1,119,400 -18.1%
    2011-- $1,367,590 +3.2%
    2010-- $1,325,670 +3.3%
    2009-- $1,283,750 +3.4%
    2008-- $1,241,830 +13.3%
    2007-- $1,096,352 +15.3%
    2006-- $950,876 +18.1%
    2005-- $805,400 +18.4%
    2004-- $680,376 +22.5%
    2003-- $555,353 +29.1%
    2002-- $430,330 +0.3%
    2001-- $428,882
    Find assessor info on the county website

    Neighborhood: 21666

    Nearby schools

    GreatSchools rating
    Schools provided by the listing agent
    • District: Queen Anne's County Public Schools

    Source: Bright MLS. This data may not be complete. We recommend contacting the local school district to confirm school assignments for this home.

    Get a cash offer in 3 minutes
    Find out how much your home could sell for in as little as 3 minutes with a no-obligation cash offer.
    Estimated market value
    $5,282,900
    Get a cash offer in 3 minutes
    Find out how much your home could sell for in as little as 3 minutes with a no-obligation cash offer.
    Estimated market value
    $5,282,900