Skip main navigation
Sold for $350,000
  • Zestimate®
    $350,000

    101 Cowrie Ave SW, Fort Walton Beach, FL 32548

    3beds
    1,520sqft
    Single Family Residence
    Built in 2001
    9,147 Square Feet Lot
    $350,000 Zestimate®
    $230/sqft
    $2,477 Estimated rent

    Home value

    $350,000

    $329,000 - $375,000

    $2,477/mo

    Zestimate® history
    Loading
    Loading...

    Owner options

    List your home for rent

    $2,477/mo

    Rent Zestimate®

    Find your next renter with Zillow Rental Manager. Plus, with online applications, you can quickly screen prospective tenants – for free.

    Learn more

    $2,477/mo

    Rent Zestimate®

    Refinance and save

    $2,291/mo

    Est. payment

    Refinancing to a lower rate could help reduce your monthly payments and save thousands over the life of the loan.

    See today's rates

    $2,291/mo

    Est. payment

    Explore your selling options

    Work with a Zillow partner agent

    Leverage their expertise and Zillow's premium Showcase listings to get your home seen by more buyers.

    Get started

    List with your own agent

    Get your home in front of millions of buyers by listing it on Zillow.

    Learn how to do it

    Sell it yourself

    Take full control of how buyers see your home on Zillow by listing For Sale by Owner (FSBO).

    List your home

    What's special

    Dedicated office spacePrivacy fencingSingle-basin sinkHigh vaulted ceilingsKitchen features quartz countertopsGold hardware and faucetStainless steel appliances
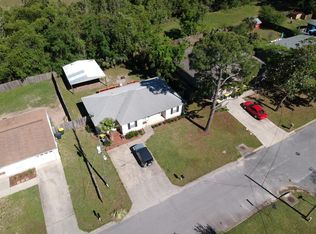
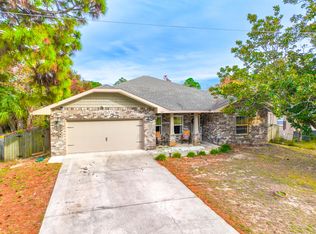
    All the upgrades you want at an affordable price. This 3 bedroom, 2 bath home includes a dedicated office space and has already seen major improvements: a new roof (2021), HVAC system (2019), and water heater (2020). Ideally located near downtown Fort Walton Beach, you'll enjoy convenient access to shopping, dining, and are just minutes from the sugar white beaches of Okaloosa Island and Destin. Inside, the home features high vaulted ceilings and a striking built-in shiplap accent wall complete with cabinetry and an electric fireplace. A versatile bonus room with its own exterior entrance to the backyard offers endless possibilities, perfect for a home office, playroom, or hobby space. Ceiling fans throughout for added comfort. The kitchen features quartz countertops, stainless steel appliances, a single-basin sink, gold hardware and faucet, and a pantry closet. Split floor plan with a private primary suite, including a walk-in closet with custom shelving and a bathroom with a stand-alone shower. Backyard includes a painted deck, privacy fencing, built-in firepit with rock surround, and paved patio areas on both sides of the deck. Double gate with concrete pad offers RV or boat parking. Presented with staging furniture.

    Zillow last checked:

    Listing updated:

    Listed by:

    Paul A Domenech 850-543-1418,

    Keller Williams Realty FWB

    Bought with:

    Caudill Home Team

    Keller Williams Realty Cview

    Source: ECAOR,MLS#: 990780MLS Logo

    Facts & features

    Interior

    Bedrooms & bathrooms
    • Bedrooms: 3
    • Bathrooms: 2
    • Full bathrooms: 2
    Primary bedroom
    • Level: First
    • Area: 158.46 Square Feet
    • Dimensions: 13.9 x 11.4
    Bedroom
    • Level: First
    • Area: 115.64 Square Feet
    • Dimensions: 9.8 x 11.8
    Bedroom
    • Level: First
    • Area: 115.64 Square Feet
    • Dimensions: 11.8 x 9.8
    Primary bathroom
    • Level: First
    • Area: 51.24 Square Feet
    • Dimensions: 8.4 x 6.1
    Bathroom
    • Level: First
    • Area: 37.68 Square Feet
    • Dimensions: 7.11 x 5.3
    Bonus room
    • Level: First
    • Area: 109.98 Square Feet
    • Dimensions: 11.7 x 9.4
    Dining area
    • Level: First
    • Area: 94.08 Square Feet
    • Dimensions: 11.2 x 8.4
    Kitchen
    • Level: First
    • Area: 71.88 Square Feet
    • Dimensions: 7.11 x 10.11
    Laundry
    • Level: First
    • Area: 36.85 Square Feet
    • Dimensions: 5.5 x 6.7
    Living room
    • Level: First
    • Area: 371.28 Square Feet
    • Dimensions: 23.8 x 15.6
    Heating
    • Central
    Cooling
    • Central Air, Ceiling Fan(s)
    Appliances
    • Included: Dishwasher, Disposal, Microwave, Range Hood, Electric Water Heater
    • Laundry: Washer/Dryer Hookup
    Features
    • Vaulted Ceiling(s), Pantry, Split Bedroom
    • Flooring: Laminate, Tile
    • Has fireplace: Yes
    • Common walls with other units/homes: No Common Walls
    Interior area
    • Total structure area: 1,520
    • Total interior livable area: 1,520 sqft

    Property

    Parking
    • Total spaces: 1
    • Parking features: Garage Door Opener, Oversized
    • Attached garage spaces: 1
    Features
    • Stories: 1
    • Patio & porch: Deck, Patio
    • Exterior features: Private Yard, Rain Gutters
    • Fencing: Privacy
    Lot
    • Size: 9,147 Square Feet
    • Dimensions: 118.1 x 72.97
    • Features: Dead End, Flood Insurance Req, Level, Survey Available, Within 1/2 Mile to Water
    Details
    • Additional structures: Yard Building
    • Parcel number: 142S24221G000F0110
    • Zoning description: Resid Single Family

    Construction

    Type & style
    • Home type: SingleFamily
    • Architectural style: Ranch
    • Property subtype: Single Family Residence
    Materials
    • Vinyl Siding, Trim Vinyl
    • Roof: Shingle
    Condition
    • Construction Complete
    • New construction: No
    • Year built: 2001

    Utilities & green energy

    • Water: Public

    Community & HOA

    Community
    • Subdivision: SEABREEZE 6TH ADDN
    Location
    • Region: Fort Walton Beach

    Financial & listing details

    • Price per square foot: $230/sqft
    • Annual tax amount: $3,288
    • Date on market: 12/4/2025
    • Road surface type: Paved

    Price history

    DateEventPrice
    8/26/2026Sold$350,000$230/sqft
    Source: ECAOR #990780 Report a problem
    7/22/2026Pending sale$350,000$230/sqft
    Source: ECAOR #990780 Report a problem
    7/21/2026Price change$350,000+1.4%$230/sqft
    Source: ECAOR #990780 Report a problem
    7/9/2026Price change$345,000-1.4%$227/sqft
    Source: ECAOR #990780 Report a problem
    2/24/2026Price change$350,000-2.8%$230/sqft
    Source: ECAOR #990780 Report a problem
    12/4/2025Listed for sale$360,000+4.3%$237/sqft
    Source: ECAOR #990780 Report a problem
    7/24/2024Listing removed--
    Source: Zillow Rentals Report a problem
    6/27/2024Listed for rent$2,600$2/sqft
    Source: Zillow Rentals Report a problem
    4/9/2023Pending sale$345,000$227/sqft
    Source: ECAOR #920383 Report a problem
    4/4/2023Listed for sale$345,000+21.1%$227/sqft
    Source: ECAOR #920383 Report a problem
    9/21/2021Pending sale$285,000$188/sqft
    Source: ECAOR #881629 Report a problem
    9/13/2021Listed for sale$285,000$188/sqft
    Source: ECAOR #881629 Report a problem

    Public tax history

    Tax history is unavailable.

    Neighborhood: 32548

    Nearby schools

    GreatSchools rating
    Schools provided by the listing agent
    • Elementary: Edwins
    • Middle: Bruner
    • High: Fort Walton Beach

    Source: ECAOR. This data may not be complete. We recommend contacting the local school district to confirm school assignments for this home.

    Sell for more on Zillow
    Get a Zillow Showcase℠ listing at no additional cost and you could sell for .
    $350,000
    2% more
    +$7,000
    With Zillow Showcase(estimated)

    $357,000

    Sell for more on Zillow
    Get a Zillow Showcase℠ listing at no additional cost and you could sell for .
    $350,000
    2% more
    +$7,000
    With Zillow Showcase(estimated)

    $357,000