Skip main navigation
Sold for $620,000
  • $620,000

    101 Craftsman Way, Lynchburg, VA 24503

    3beds
    2,503sqft
    Single Family Residence
    Built in 2021
    0.26 Acres Lot
    $638,200 Zestimate®
    $248/sqft
    $2,695 Estimated rent

    Home value

    $638,200

    $606,000 - $670,000

    $2,695/mo

    Zestimate® history
    Loading
    Loading...

    Owner options

    List your home for rent

    $2,695/mo

    Rent Zestimate®

    Find your next renter with Zillow Rental Manager. Plus, with online applications, you can quickly screen prospective tenants – for free.

    Learn more

    $2,695/mo

    Rent Zestimate®

    Refinance and save

    $4,173/mo

    Est. payment

    Refinancing to a lower rate could help reduce your monthly payments and save thousands over the life of the loan.

    See today's rates

    $4,173/mo

    Est. payment

    Explore your selling options

    Work with a Zillow partner agent

    Leverage their expertise and Zillow's premium Showcase listings to get your home seen by more buyers.

    Get started

    List with your own agent

    Get your home in front of millions of buyers by listing it on Zillow.

    Learn how to do it

    Sell it yourself

    Take full control of how buyers see your home on Zillow by listing For Sale by Owner (FSBO).

    List your home

    What's special

    Beautiful landscapingFamily roomMain-level primary suiteBack porch and patioProfessional dual-fuel rangeThree-car garageLuxurious finishes
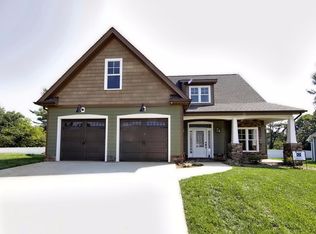
    Introducing 101 Craftsman Way! Enjoy luxurious finishes, a main-level primary suite, beautiful landscaping, and a convenient Boonsboro location. Stepping in from the covered front porch, you'll find a welcoming foyer, half bath, and office with french doors. The gourmet kitchen features a professional dual-fuel range, large island, and abundant storage, flowing into a bright dining space and cozy living room with a floor-to-ceiling, rock-faced gas-log fireplace. Don't miss the custom wine cellar closet! You'll also appreciate the hickory hardwood floors, main-level laundry room, and three-car garage. Upstairs, you'll find two additional spacious bedrooms with walk-in closets, a second full bathroom, a family room, and expansive storage space. The back porch and patio provide the perfect spaces for relaxing and entertaining. Be sure to review the special features list for even more details on this spectacular home!

    Zillow last checked:

    Listing updated:

    Listed by:

    Tammi Moore 434-665-1457 tammi@tammimoore.com,

    TMoore Real Estate Group LLC

    Bought with:

    Katharine Blickenstaff Poats, 0225204392

    Blickenstaff & Company, Realto

    Source: LMLS,MLS#: 368634MLS LogoOriginating MLS: Lynchburg Board of Realtors

    Facts & features

    Interior

    Bedrooms & bathrooms
    • Bedrooms: 3
    • Bathrooms: 3
    • Full bathrooms: 2
    • 1/2 bathrooms: 1
    Primary bedroom
    • Level: First
    • Area: 294
    • Dimensions: 21 x 14
    Bedroom
    • Dimensions: 0 x 0
    Bedroom 2
    • Level: Second
    • Area: 154
    • Dimensions: 14 x 11
    Bedroom 3
    • Level: Second
    • Area: 154
    • Dimensions: 14 x 11
    Bedroom 4
    • Area: 0
    • Dimensions: 0 x 0
    Bedroom 5
    • Area: 0
    • Dimensions: 0 x 0
    Dining room
    • Area: 0
    • Dimensions: 0 x 0
    Family room
    • Level: Second
    • Area: 154
    • Dimensions: 14 x 11
    Great room
    • Area: 0
    • Dimensions: 0 x 0
    Kitchen
    • Level: First
    • Area: 132
    • Dimensions: 12 x 11
    Living room
    • Level: First
    • Area: 240
    • Dimensions: 16 x 15
    Office
    • Level: First
    • Area: 156
    • Dimensions: 13 x 12
    Heating
    • Forced Warm Air-Gas, Heat Pump, Two-Zone
    Cooling
    • Heat Pump, Two-Zone
    Appliances
    • Included: Disposal, Microwave, Gas Range, Wine Cooler, Gas Water Heater, Tankless Water Heater
    • Laundry: Dryer Hookup, Laundry Room, Main Level, Separate Laundry Rm., Washer Hookup
    Features
    • Ceiling Fan(s), Drywall, Great Room, Main Level Bedroom, Primary Bed w/Bath, Tile Bath(s), Walk-In Closet(s)
    • Flooring: Carpet, Ceramic Tile, Hardwood, Tile
    • Windows: Insulated Windows
    • Basement: Slab
    • Attic: Scuttle,Walk-In
    • Number of fireplaces: 1
    • Fireplace features: 1 Fireplace, Gas Log, Great Room
    Interior area
    • Total structure area: 2,503
    • Total interior livable area: 2,503 sqft
    • Finished area above ground: 2,503
    • Finished area below ground: 0

    Property

    Parking
    • Parking features: Off Street, Concrete Drive
    • Has uncovered spaces: Yes
    Features
    • Levels: One and One Half
    • Patio & porch: Patio, Porch, Front Porch, Rear Porch
    • Exterior features: Garden, Tennis Courts Nearby
    • Pool features: Pool Nearby
    Lot
    • Size: 0.26 Acres
    • Features: Landscaped, Undergrnd Utilities, Close to Clubhouse, Near Golf Course
    Details
    • Parcel number: 21003020
    • Zoning: R3
    • Other equipment: Whole House Generator

    Construction

    Type & style
    • Home type: SingleFamily
    • Property subtype: Single Family Residence
    Materials
    • Brick, Cement Board/Plank, Stone
    • Roof: Shingle
    Condition
    • Year built: 2021

    Utilities & green energy

    • Electric: AEP/Appalachian Powr
    • Sewer: City
    • Water: City
    • Utilities for property: Cable Available, Cable Connections

    Community & HOA

    Community
    • Security: Smoke Detector(s)
    • Subdivision: Cottage Hill
    HOA
    • Has HOA: Yes
    • Services included: Maintenance Grounds, Neighborhood Lights, Snow Removal
    • HOA fee: $315 annually
    Location
    • Region: Lynchburg

    Financial & listing details

    • Price per square foot: $248/sqft
    • Tax assessed value: $520,400
    • Annual tax amount: $4,632
    • Date on market: 8/27/2026
    • Cumulative days on market: 19 days

    Price history

    DateEventPrice
    11/17/2026Sold$620,000-4.6%$248/sqft
    Source: LMLS #368634 Report a problem
    9/16/2026Pending sale$650,000$260/sqft
    Source: LMLS #368634 Report a problem
    8/27/2026Listed for sale$650,000+47.9%$260/sqft
    Source: LMLS #368634 Report a problem
    9/10/2021Sold$439,373+698.9%$176/sqft
    Source: LMLS #334145 Report a problem
    5/14/2021Listing removed--
    Source: LMLS #304280 Report a problem
    12/22/2020Pending sale$55,000$22/sqft
    Source: LMLS #304280 Report a problem

    Public tax history

    YearProperty taxesTax assessment
    2025$4,371 +11.8%$520,400 +18.4%
    2024$3,911 $439,400
    2023$3,911 -14.8%$439,400 +6.3%
    2022$4,590 +76.6%$413,500 +76.6%
    2021$2,599 +368.2%$234,100 +368.2%
    2020$555 $50,000
    2019$555 +25%$50,000 +25%
    2018$444 $40,000
    2017$444 $40,000
    2016$444 --
    Find assessor info on the county website

    Neighborhood: 24503

    Nearby schools

    GreatSchools rating
    Sell for more on Zillow
    Get a Zillow Showcase℠ listing at no additional cost and you could sell for .
    $638,200
    2% more
    +$12,764
    With Zillow Showcase(estimated)

    $650,964

    Sell for more on Zillow
    Get a Zillow Showcase℠ listing at no additional cost and you could sell for .
    $638,200
    2% more
    +$12,764
    With Zillow Showcase(estimated)

    $650,964