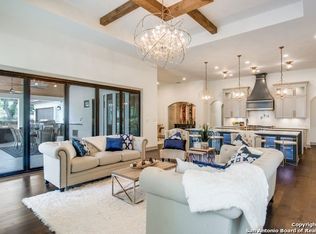
Bring Your Most Discerning Buyers To This Spectacular Custom Home In The Highly Coveted Menger Springs Community. As Soon As You Arrive, You Will Notice This Is One Where No Detail Has Been Overlooked. Built By Trinity Custom Homes, This 4733 +/- Square Foot Masterpiece Sits On Over An Acre Of Beautifully-Manicured Grounds With Lush Landscaping. You Will Be In Awe Upon Entry As You Gaze At The Gorgeous Custom Pool Through A Few Of The Many Vast Windows Providing An Abundance Of Natural Light Throughout The Home. Etched Travertine Guides You By A Full Wet Bar Into An Open Area With Soaring Ceilings Where Family Room, Breakfast Area, And Kitchen Flow Freely From One Room To The Next. The Family Room Features A Gorgeous Color-Changing Linear Fireplace With A Custom Rock Surround And Is Quaint For Family Gatherings And Large Enough For Plenty Of Guests. The Stunning Island Kitchen Boasts Top Of The Line Wolf Appliances, Custom Hickory Cabinetry, Granite Countertops, Sub Zero Refrigerator, Warming Drawer, Miele System, And Double Dishwashers. Beyond The Breakfast Area Is A Media/Gameroom Perfect For Watching Movies Or Ball Games, And/Or Playing Shuffle Board, Pool, Or Whatever Games Your Family And Friends Love Best. Amazing Utility Room With Space For Secondary Refrigerator, Tons Of Storage, And A Built-In Clothes Hamper. Each Over-Sized Secondary Bedroom Has A Full Bath, Walk-In Closet, And Its Own Unique Ceiling.. Yet Another Unique Touch Visualized By Owner And Brought To Life By Builder In This Spectacular Home. In Its Own Wing Sits The Exquisite Master Suite With A Perfectly-Planned Master Bath And Fabulous Closet, Along With A Spacious And Private Home Office. Excellent Storage Throughout The Home, Including That In The Large 4-Car Garage Featuring A Wall Of Closets And Epoxy Flooring. And Last But Certainly Not Least Is The Breathtaking Outdoor Oasis, Featuring Custom Waterfall Pool By Pool Concepts, Outdoor Kitchen, And Fireplace. Perfect For Peaceful Evenings Or Entertaining! All Of This And Too Much More To List, In A Fantastic Location Just Off Of I-10 And Minutes to Medical, Shopping, Dining And Entertainment In Downtown Boerne Or At The Rim/La Cantera. Boerne ISD!
Sold
Price Unknown
101 Creek Springs, Boerne, TX 78006
4beds
4,733sqft
Single Family Residence
Built in 2013
1.2 Acres Lot
$1,701,400 Zestimate®
$--/sqft
$6,865 Estimated rent
Home value
$1,701,400
$1.58M - $1.84M
$6,865/mo
Zestimate® history
Owner options
List your home for rent
$6,865/mo
Rent Zestimate®
Find your next renter with Zillow Rental Manager. Plus, with online applications, you can quickly screen prospective tenants – for free.
$6,865/mo
Rent Zestimate®
Refinance and save
$198/mo
Est. payment
Refinancing to a lower rate could help reduce your monthly payments and save thousands over the life of the loan.
$198/mo
Est. payment
Explore your selling options
Work with a Zillow partner agent
Leverage their expertise and Zillow's premium Showcase listings to get your home seen by more buyers.
Get startedList with your own agent
Get your home in front of millions of buyers by listing it on Zillow.
Learn how to do itSell it yourself
Take full control of how buyers see your home on Zillow by listing For Sale by Owner (FSBO).
List your homeWhat's special
Gorgeous color-changing linear fireplaceGorgeous custom poolCustom rock surroundCustom waterfall poolFull wet barEpoxy flooringDouble dishwashers
Zillow last checked:
Listing updated:
Listed by:
Richard Grimes TREC #534901 rick@the-grimes-group.com,
San Antonio Portfolio KW RE
Source: LERA MLS,MLS#: 1682513
Facts & features
Interior
Bedrooms & bathrooms
- Bedrooms: 4
- Bathrooms: 5
- Full bathrooms: 4
- 1/2 bathrooms: 1
Primary bedroom
- Features: Sitting Room, Walk-In Closet(s), Multi-Closets, Ceiling Fan(s), Full Bath
- Area: 323
- Dimensions: 19 x 17
Bedroom 2
- Area: 196
- Dimensions: 14 x 14
Bedroom 3
- Area: 196
- Dimensions: 14 x 14
Bedroom 4
- Area: 320
- Dimensions: 20 x 16
Primary bathroom
- Features: Tub/Shower Separate, Separate Vanity, Double Vanity
- Area: 375
- Dimensions: 25 x 15
Dining room
- Area: 224
- Dimensions: 16 x 14
Family room
- Area: 450
- Dimensions: 25 x 18
Kitchen
- Area: 288
- Dimensions: 18 x 16
Living room
- Area: 400
- Dimensions: 20 x 20
Office
- Area: 224
- Dimensions: 16 x 14
Heating
- Central, Zoned, Electric
Cooling
- Three+ Central, Zoned
Appliances
- Included: Built-In Oven, Self Cleaning Oven, Microwave, Range, Gas Cooktop, Refrigerator, Disposal, Dishwasher, Plumbed For Ice Maker, Water Softener Owned, Electric Water Heater, Plumb for Water Softener, Double Oven, 2+ Water Heater Units
- Laundry: Main Level, Laundry Room, Washer Hookup, Dryer Connection
Features
- Two Living Area, Separate Dining Room, Eat-in Kitchen, Two Eating Areas, Kitchen Island, Pantry, Study/Library, Media Room, Utility Room Inside, High Ceilings, Open Floorplan, High Speed Internet, All Bedrooms Downstairs, Telephone, Walk-In Closet(s), Master Downstairs, Ceiling Fan(s), Chandelier, Central Vacuum, Wet Bar, Solid Counter Tops, Custom Cabinets
- Flooring: Carpet, Wood, Stone
- Windows: Double Pane Windows, Window Coverings
- Has basement: No
- Attic: Pull Down Storage
- Number of fireplaces: 2
- Fireplace features: Two, Family Room, Other
Interior area
- Total structure area: 4,733
- Total interior livable area: 4,733 sqft
Property
Parking
- Total spaces: 4
- Parking features: Four or More Car Garage, Attached, Garage Faces Side, Oversized, Garage Door Opener, Circular Driveway
- Attached garage spaces: 4
- Has uncovered spaces: Yes
Features
- Levels: One
- Stories: 1
- Patio & porch: Covered
- Exterior features: Barbecue, Sprinkler System
- Has private pool: Yes
- Pool features: In Ground, Pool Sweep
- Fencing: Privacy
- Has view: Yes
- View description: County VIew
Lot
- Size: 1.2 Acres
- Features: Corner Lot, 1 - 2 Acres, Level, Curbs, Street Gutters
- Residential vegetation: Mature Trees
Details
- Parcel number: 1549402050100
Construction
Type & style
- Home type: SingleFamily
- Architectural style: Mediterranean,Texas Hill Country
- Property subtype: Single Family Residence
Materials
- 4 Sides Masonry, Stone, Stucco
- Foundation: Slab
- Roof: Tile
Condition
- Pre-Owned
- New construction: No
- Year built: 2013
Details
- Builder name: Trinity Custom Homes
Utilities & green energy
- Electric: PEC
- Gas: PROPANE
- Sewer: SEPTIC, Septic
- Water: CITY, Water System
- Utilities for property: Cable Available, City Garbage service
Community & HOA
Community
- Security: Smoke Detector(s), Security System Owned, Prewired, Controlled Access
- Subdivision: Menger Springs
HOA
- Has HOA: Yes
- HOA fee: $198 quarterly
- HOA name: MENGER SPRINGS POA
Location
- Region: Boerne
Financial & listing details
- Tax assessed value: $1,307,080
- Annual tax amount: $23,205
- Date on market: 9/11/2025
- Cumulative days on market: 146 days
- Listing terms: Conventional,Cash
- Road surface type: Paved
Price history
| Date | Event | Price |
|---|---|---|
| 10/16/2023 | Sold | -- |
Source:  LERA MLS #1682513 Report a problem LERA MLS #1682513 Report a problem | ||
| 10/3/2023 | Pending sale | $1,750,000$370/sqft |
Source: LERA MLS #1682513 Report a problem | ||
| 9/5/2023 | Contingent | $1,750,000$370/sqft |
Source: LERA MLS #1682513 Report a problem | ||
| 7/5/2023 | Price change | $1,750,000-6.7%$370/sqft |
Source: LERA MLS #1682513 Report a problem | ||
| 4/24/2023 | Listed for sale | $1,875,000-6%$396/sqft |
Source: LERA MLS #1682513 Report a problem | ||
| 8/3/2022 | Listing removed | -- |
Source: LERA MLS #1598324 Report a problem | ||
| 5/23/2022 | Price change | $1,995,000-8.3%$422/sqft |
Source: LERA MLS #1598324 Report a problem | ||
| 4/9/2022 | Listed for sale | $2,175,000$460/sqft |
Source: LERA MLS #1598324 Report a problem | ||
Public tax history
| Year | Property taxes | Tax assessment |
|---|---|---|
| 2025 | $17,230 -8.3% | $1,307,080 -4.9% |
| 2024 | $18,788 +46.8% | $1,373,840 +12.4% |
| 2023 | $12,795 -25.4% | $1,222,306 +10% |
| 2022 | $17,156 | $1,111,187 +10% |
| 2021 | -- | $1,010,170 +5.9% |
| 2020 | $17,148 | $954,220 |
| 2019 | $17,148 | $954,220 |
| 2018 | $17,148 | $954,220 |
| 2017 | $17,148 +0% | $954,220 |
| 2016 | $17,146 -0.7% | $954,220 +15% |
| 2015 | $17,272 | $829,750 |
| 2014 | $17,272 | $829,750 +0.7% |
| 2013 | $17,272 | $823,890 +1955.1% |
| 2011 | -- | $40,090 |
Find assessor info on the county website
Neighborhood: 78006
Nearby homes
- $1,440,0004 bd5 ba4.4k sqft614 Menger Spgs, Boerne, TX 78006Off Market
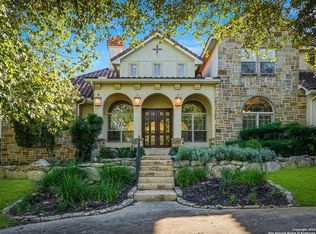
- $--5 bd4 ba3.9k sqft109 Creek Spgs, Boerne, TX 78006Sold
- $1,261,5004 bd5 ba3.6k sqft316 Menger Spgs, Boerne, TX 78006Off Market

- $1,086,7005 bd4 ba5.1k sqft232 Menger Spgs, Boerne, TX 78006Off Market
- $1,223,4004 bd4 ba3.9k sqft309 Menger Spgs, Boerne, TX 78006Off Market
- $1,547,9005 bd6 ba5.6k sqft301 Menger Spgs, Boerne, TX 78006Off Market
- $1,010,500-- bd4 ba3.7k sqft101 Dobie Spgs, Boerne, TX 78006Off Market
- $1,226,400-- bd-- ba3.9k sqft109 Ledge Spgs, Boerne, TX 78006Off Market
Nearby schools
GreatSchools rating
- 9/10Fabra Elementary SchoolGrades: PK-5Distance: 2.2 mi
- 9/10Boerne Middle SouthGrades: 6-8Distance: 1.6 mi
- 8/10Boerne - Samuel V Champion High SchoolGrades: 9-12Distance: 2 mi
Schools provided by the listing agent
- Elementary: Kendall Elementary
- Middle: Boerne Middle S
- District: Boerne
Source: LERA MLS. This data may not be complete. We recommend contacting the local school district to confirm school assignments for this home.
Get a cash offer in 3 minutes
Find out how much your home could sell for in as little as 3 minutes with a no-obligation cash offer.
Estimated market value
$1,701,400
Get a cash offer in 3 minutes
Find out how much your home could sell for in as little as 3 minutes with a no-obligation cash offer.
Estimated market value
$1,701,400
- Texas
- Kendall County
- Boerne
- 78006
- 101 Creek Springs
Nearby cities
Nearby zip codes
Other Boerne Topics
