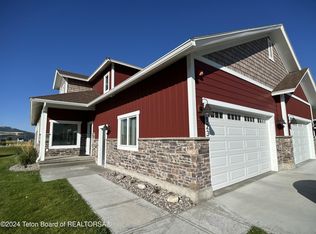
Your basecamp for the South Fork and the great outdoors. This 1,735 square foot townhome offers 3 bedrooms and 3 baths in the heart of Swan Valley, Idaho, with flexibility to serve as a personal getaway or an income producing short term rental. The interior has been finished with an eye for detail, from quartzite counters that extend into the laundry room to fresh luxury vinyl flooring and a custom tile backsplash in the kitchen. Decorative wall treatment adds texture throughout, and the primary suite is anchored by a striking tiled feature wall, while the half bath carries its own custom tile design. A private patio offers a spot to relax, entertain, or grill out. The community atmosphere here is genuinely welcoming, with neighbors often gathering in the common areas while dogs play and the day winds down. The Swan Valley General Store, Rainey Creek Center, and the Roadhouse Bar and Grill are all a short walk across the bridge spanning Rainey Creek, no vehicle required. Swan Valley sits at the doorstep of the South Fork of the Snake River, one of the West's premier dry fly fisheries, with Palisades Reservoir nearby for boating and water skiing, miles of Forest Service trails for hiking and biking, and Grand Targhee and Jackson Hole Ski Resorts both within reach for winter turns.
For sale
$509,000
101 Creekside Ln, Swan Valley, ID 83449
3beds
1,735sqft
Townhouse, Residential
Built in 2020
5,227 Square Feet Lot
$493,700 Zestimate®
$293/sqft
$310/mo HOA
What's special
Fresh luxury vinyl flooring
- 45 days
- 230
- 10
Zillow last checked:
Listing updated:
Listed by:
Brett Novik 208-716-0694,
Jackson Hole Sotheby's International Realty
Source: TBOR,MLS#: 26-2290
Facts & features
Interior
Bedrooms & bathrooms
- Bedrooms: 3
- Bathrooms: 3
- Full bathrooms: 2
- 1/2 bathrooms: 1
Heating
- Electric, Forced Air
Cooling
- Central Air
Features
- High Speed Internet
- Basement: None
Interior area
- Total structure area: 1,735
- Total interior livable area: 1,735 sqft
- Finished area above ground: 482
- Finished area below ground: 0
Property
Parking
- Total spaces: 2
- Parking features: Concrete, Garage Door Opener
- Garage spaces: 2
Features
- Patio & porch: Patio
- Has view: Yes
- View description: Mountain(s)
- Waterfront features: Creek
- Frontage type: Creek Frontage
Lot
- Size: 5,227 Square Feet
- Features: Year Round Access, ST Rentals Allowed, Adj to Common Area, Level, Landscaped, Sprinkler System
Details
- Parcel number: RPI0111001042O
- Zoning description: Single Family
Construction
Type & style
- Home type: Townhouse
- Property subtype: Townhouse, Residential
Materials
- Steel Siding, Stone, Stick Built On Site
- Roof: Shingle
Condition
- Year built: 2020
Utilities & green energy
- Sewer: Private Sewer
- Water: Private
- Utilities for property: Cable Available, Phone Available
Community & HOA
Community
- Security: Fire Sprinkler System
- Subdivision: None
HOA
- Has HOA: Yes
- HOA fee: $3,720 annually
Location
- Region: Swan Valley
Financial & listing details
- Price per square foot: $293/sqft
- Tax assessed value: $507,498
- Annual tax amount: $2,121
- Date on market: 9/2/2026
- Exclusions: Seller's Personal Property and All furnishings seen in the listing photos.
- Electric utility on property: Yes
- Road surface type: Paved
Estimated market value
$493,700
$469,000 - $518,000
$1,909/mo
Price history
| Date | Event | Price |
|---|---|---|
| 9/2/2026 | Listed for sale | $509,000-3.8%$293/sqft |
Source:  TBOR #26-2290 Report a problem TBOR #26-2290 Report a problem | ||
| 8/30/2026 | Listing removed | $529,000$305/sqft |
Source:  SRMLS #2185775 Report a problem SRMLS #2185775 Report a problem | ||
| 6/10/2026 | Price change | $529,000-3.6%$305/sqft |
Source: SRMLS #2185775 Report a problem | ||
| 4/23/2026 | Listed for sale | $549,000$316/sqft |
Source: SRMLS #2185775 Report a problem | ||
| 3/27/2024 | Sold | -- |
Source: TBOR #23-2555 Report a problem | ||
| 1/4/2024 | Pending sale | $549,000$316/sqft |
Source: TBOR #23-2555 Report a problem | ||
| 11/28/2023 | Listed for sale | $549,000$316/sqft |
Source: TBOR #23-2555 Report a problem | ||
| 4/29/2021 | Sold | -- |
Source: Agent Provided Report a problem | ||
Public tax history
| Year | Property taxes | Tax assessment |
|---|---|---|
| 2026 | $2,121 +6.6% | $507,498 +18.4% |
| 2025 | $1,989 +5.6% | $428,558 +6.7% |
| 2024 | $1,884 -12.5% | $401,808 -0.1% |
| 2023 | $2,153 +21.1% | $402,236 +6.3% |
| 2022 | $1,778 | $378,375 +436.9% |
| 2021 | -- | $70,472 +245.5% |
| 2020 | -- | $20,400 |
| 2019 | $126 | $20,400 |
Find assessor info on the county website
Monthly payment
Est. payment
Payment breakdown
Explore the cost of this home by adjusting the details. Changes won't be saved.Climate risks
Neighborhood: 83449

Similar homes
- $479,0003 bd3 ba1.7k sqft94 Late September Ln, Swan Valley, ID 83449For Sale
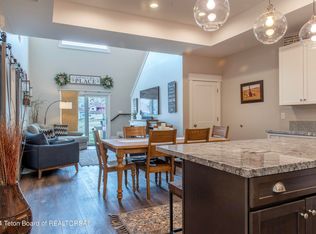
 MLS ID #24-806, Brett Novik, Jackson Hole Sotheby's International Realty. TBOR
 - $495,0001 bd2 ba935 sqft171 Stone Fly Ln, Swan Valley, ID 83449For Sale
 MLS ID #26-2496, Cisco Group, Jackson Hole Sotheby's International Realty. TBOR
 - $375,0003 bd2 ba1.1k sqft3314 Swan Valley Hwy, Swan Valley, ID 83449For Sale
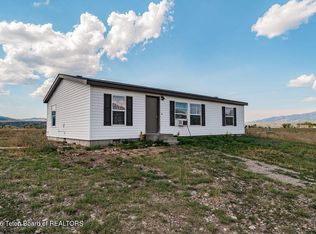 MLS ID #26-2258, Edward MacMahon, Keller Williams Jackson Hole. TBOR
 - $379,0003 bd2 ba1.2k sqft16 Jackalope Dr, Irwin, ID 83428For Sale
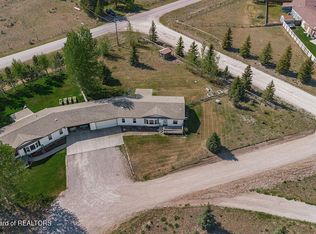 MLS ID #26-1094, Diana Ferguson, Keller Williams Jackson Hole. TBOR
 - $649,9993 bd2 ba1.6k sqft561 Irwin North Rd, Irwin, ID 83428For SaleMLS ID #26-1286, Diana Ferguson, Keller Williams Jackson Hole. TBOR
- $589,0004 bd2 ba1.8k sqft114 Elm St, Victor, ID 83455For SaleMLS ID #26-2399, Jennifer Blair, Century 21 Teton Valley. TBOR
- $729,0003 bd2 ba1.3k sqft8388 Teal Trl, Victor, ID 83455For SaleMLS ID #26-2529, Jennifer Honney Dawes, Jackson Hole Sotheby's International Realty. TBOR
- $610,0003 bd2 ba1.4k sqft911 Rachel Rd, Victor, ID 83455For SaleMLS ID #26-2312, Maddisen Strong, REAL BROKER LLC. TBOR
- $630,0003 bd2 ba1.5k sqft3804 Spruce Rd, Victor, ID 83455For SaleMLS ID #26-1981, Shelby Dyer, Compass Real Estate. TBOR
- $699,0003 bd3 ba2k sqft245 Abby Loop, Victor, ID 83455For SaleMLS ID #26-953, Tayson Rockefeller, Teton Valley Realty. TBOR
- $649,0003 bd3 ba1.4k sqft287 S Agate Ave #E2, Victor, ID 83455For SaleMLS ID #26-2327, Anthony Elizondo, Real Broker, LLC. TBOR
- $525,0002 bd3 ba1.1k sqft10 Warm Creek Ln #210-212, Victor, ID 83455For SaleMLS ID #26-773, Tayson Rockefeller, Teton Valley Realty. TBOR
- $675,0003 bd2 ba1.2k sqft218 S Agate Ave, Victor, ID 83455For SaleMLS ID #26-2148, Zachary K. Smith, Compass Real Estate. TBOR
- $630,0002 bd3 ba1.3k sqft8537 S 1000 W, Victor, ID 83455For SaleMLS ID #25-2592, Zachary K. Smith, Compass Real Estate. TBOR
- $639,0003 bd2 ba1.4k sqft287 S Agate Ave #F1, Victor, ID 83455For SaleMLS ID #26-2326, Anthony Elizondo, Real Broker, LLC. TBOR
- $425,0003 bd2 ba1k sqft220 Homestead Rd #207, Victor, ID 83455For SaleMLS ID #26-1639, Ken Dunn, Coldwell Banker Mountain Properties. TBOR
- $675,0003 bd3 ba1.9k sqft193 E Birch St Unit 1, Victor, ID 83455For SaleMLS ID #26-2133, Zachary K. Smith, Compass Real Estate. TBOR
- $435,0002 bd2 ba902 sqft47 Cedron Rd Unit 5, Victor, ID 83455For SaleMLS ID #26-707, Zachary K. Smith, Compass Real Estate. TBOR
- $429,0002 bd2 ba903 sqft47 Cedron Rd #15, Victor, ID 83455For SaleMLS ID #26-452, Zachary K. Smith, Compass Real Estate. TBOR
