Skip main navigation
Closed
  • $349,500

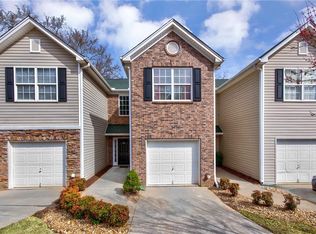
    101 Creekwood Dr, Woodstock, GA 30188

    2beds
    1,520sqft
    Townhouse, Residential
    Built in 2002
    9,583 Square Feet Lot
    $347,500 Zestimate®
    $230/sqft
    $2,444 Estimated rent

    Home value

    $347,500

    $327,000 - $368,000

    $2,444/mo

    Zestimate® history
    Loading
    Loading...

    Owner options

    List your home for rent

    $2,444/mo

    Rent Zestimate®

    Find your next renter with Zillow Rental Manager. Plus, with online applications, you can quickly screen prospective tenants – for free.

    Learn more

    $2,444/mo

    Rent Zestimate®

    Refinance and save

    $2,358/mo

    Est. payment

    Refinancing to a lower rate could help reduce your monthly payments and save thousands over the life of the loan.

    See today's rates

    $2,358/mo

    Est. payment

    Explore your selling options

    Work with a Zillow partner agent

    Leverage their expertise and Zillow's premium Showcase listings to get your home seen by more buyers.

    Get started

    List with your own agent

    Get your home in front of millions of buyers by listing it on Zillow.

    Learn how to do it

    Sell it yourself

    Take full control of how buyers see your home on Zillow by listing For Sale by Owner (FSBO).

    List your home

    What's special

    Stylish designer kitchenModern lighting throughoutNew roofDedicated office nookStone countertopsFull laundry roomFresh neutral paint
    **PRICE REFRESH!** Live at the center of Woodstock’s energy in this vibrant, move in ready end unit townhome—just a half mile from the heart of Downtown! Whether you're grabbing brunch, meeting friends for live music, or exploring walking trails and parks, this location puts the best of the city right at your doorstep. Designed for low maintenance living, this updated townhome lets you spend more time living and less time on chores. Affordable HOA dues cover exterior upkeep, landscaping, and trash service—so your weekends stay wide open. Step inside and feel the modern vibe: a stylish designer kitchen with sleek Italian white lacquer cabinets, stone countertops, and an open layout that connects effortlessly to the family room. Hosting a game night or dinner party? You’re set. Prefer a quiet morning coffee? Step out to your private backyard patio—a perfect spot to unwind and reset. Fresh neutral paint, modern lighting throughout, and luxe 9” plank flooring flow throughout the home, giving it a clean, updated look. Upstairs, you'll find two spacious bedrooms, each with its own en-suite bath and walk in closet—ideal for privacy, guests, or roommates. A dedicated office nook makes working from home a breeze, and a full laundry room adds everyday convenience. And here’s the best part: the big-ticket items are already DONE: New roof, new HVAC, new water heater. Just move in and start enjoying the lifestyle. With super quick access to I 575 and I 75, commuting is simple. But the real magic? Being moments away from Downtown Woodstock’s buzzing restaurants, boutique shops, outdoor concerts, festivals, and community events. If you’re looking for a fun, walkable, low maintenance lifestyle—this is the perfect place to start your next chapter. An amazing opportunity for first-time buyers and down-sizers! Preferred closing attorney is Weissman.

    Zillow last checked:

    Listing updated:

    Listed by:

    Barbara Kebanli,

    Coldwell Banker Realty 770-993-9200

    Bought with:

    Amanda Connell, 424219

    Maximum One Premier Realtors

    Source: FMLS GA,MLS#: 7726709MLS Logo

    Facts & features

    Interior

    Bedrooms & bathrooms
    • Bedrooms: 2
    • Bathrooms: 3
    • Full bathrooms: 2
    • 1/2 bathrooms: 1
    Rooms
    • Room types: Office
    Primary bedroom
    • Features: Roommate Floor Plan
    • Level: Roommate Floor Plan
    Bedroom
    • Features: Roommate Floor Plan
    Primary bathroom
    • Features: Tub/Shower Combo
    Dining room
    • Features: Open Concept
    Kitchen
    • Features: Breakfast Bar, Cabinets White, Stone Counters, View to Family Room
    Heating
    • Central, Forced Air, Natural Gas, Zoned
    Cooling
    • Ceiling Fan(s), Central Air, Electric, Zoned
    Appliances
    • Included: Dishwasher, Disposal, Dryer, Electric Oven, Gas Range, Gas Water Heater, Microwave, Range Hood, Washer
    • Laundry: In Hall, Laundry Room, Upper Level
    Features
    • Entrance Foyer, High Ceilings 9 ft Main
    • Flooring: Ceramic Tile, Luxury Vinyl
    • Windows: Shutters
    • Basement: None
    • Has fireplace: No
    • Fireplace features: None
    Interior area
    • Total structure area: 1,520
    • Total interior livable area: 1,520 sqft

    Property

    Parking
    • Total spaces: 2
    • Parking features: Attached, Driveway, Garage, Garage Door Opener, Garage Faces Front
    • Attached garage spaces: 1
    • Has uncovered spaces: Yes
    Accessibility
    • Accessibility features: None
    Features
    • Levels: Two
    • Stories: 2
    • Patio & porch: Patio
    • Exterior features: No Dock
    • Pool features: None
    • Spa features: None
    • Fencing: None
    • Has view: Yes
    • View description: City
    • Waterfront features: None
    • Body of water: None
    Lot
    • Size: 9,583 Square Feet
    • Features: Back Yard, Corner Lot, Front Yard, Landscaped, Level
    Details
    • Additional structures: None
    • Parcel number: 15N12G 059
    • Other equipment: None
    • Horse amenities: None

    Construction

    Type & style
    • Home type: Townhouse
    • Architectural style: Townhouse
    • Property subtype: Townhouse, Residential
    • Attached to another structure: Yes
    Materials
    • Vinyl Siding
    • Foundation: Slab
    • Roof: Shingle
    Condition
    • Resale
    • New construction: No
    • Year built: 2002

    Utilities & green energy

    • Electric: 110 Volts
    • Sewer: Public Sewer
    • Water: Public
    • Utilities for property: Cable Available, Electricity Available, Natural Gas Available, Phone Available, Sewer Available, Underground Utilities, Water Available
    Green energy
    • Energy efficient items: Appliances
    • Energy generation: None

    Community & HOA

    Community
    • Features: Curbs, Homeowners Assoc, Lake, Near Schools, Near Shopping, Near Trails/Greenway, Park, Playground, Sidewalks, Street Lights
    • Security: Smoke Detector(s)
    • Subdivision: Creekwood Commons
    HOA
    • Has HOA: Yes
    • Services included: Insurance, Maintenance Grounds, Maintenance Structure, Reserve Fund, Termite, Trash
    • HOA fee: $223 monthly
    • HOA phone: 770-575-0943
    Location
    • Region: Woodstock

    Financial & listing details

    • Price per square foot: $230/sqft
    • Tax assessed value: $315,490
    • Annual tax amount: $3,703
    • Date on market: 3/5/2026
    • Cumulative days on market: 57 days
    • Ownership: Fee Simple
    • Electric utility on property: Yes
    • Road surface type: Asphalt

    Price history

    DateEventPrice
    5/29/2026Sold$349,500-0.1%$230/sqft
    Source: FMLS GA #7726709 Report a problem
    5/8/2026Pending sale$349,900$230/sqft
    Source: FMLS GA #7726709 Report a problem
    4/17/2026Price change$349,900-2.5%$230/sqft
    Source: FMLS GA #7726709 Report a problem
    4/1/2026Price change$359,000-3%$236/sqft
    Source: FMLS GA #7726709 Report a problem
    3/5/2026Listed for sale$370,000+78.7%$243/sqft
    Source: GAMLS #10701180 Report a problem
    7/17/2020Sold$207,000-3.7%$136/sqft
    Source: GAMLS #8794459 Report a problem
    6/15/2020Pending sale$215,000$141/sqft
    Source: Atlanta Communities #6729878 Report a problem
    5/29/2020Listed for sale$215,000+84.5%$141/sqft
    Source: Atlanta Communities #6729878 Report a problem
    1/31/2003Sold$116,500$77/sqft
    Source: Public Record Report a problem

    Public tax history

    YearProperty taxesTax assessment
    2025$3,587 +33.9%$126,196 +10.1%
    2024$2,679 -16.7%$114,620 +3.3%
    2023$3,216 +23.4%$110,924 +23.4%
    2022$2,607 +7.9%$89,904 +16.9%
    2021$2,416 +28.4%$76,928 +11.2%
    2020$1,881 +38.6%$69,192 +17.8%
    2019$1,358 +6.9%$58,720 -56.5%
    2018$1,270 +6.1%$134,900 +8.3%
    2017$1,196 +11%$124,600 +12.1%
    2016$1,078 $111,200 +28.9%
    2015$1,078 +40.7%$86,300 +7.7%
    2014$766 +41.1%$80,100 +39.3%
    2013$543 -18.2%$57,500 -16.3%
    2012$664 -16.2%$68,700 -16.4%
    2011$792 -6.8%$82,200 +129.1%
    2010$850 -16.9%$35,880 -20.3%
    2009$1,023 +15.8%$45,000 -6.3%
    2008$884 -1%$48,040 -0.7%
    2007$893 +9.1%$48,400 +7.9%
    2006$819 -12.7%$44,840 -8%
    2005$938 $48,760 -59.8%
    2004-- $121,400 +1.3%
    2003-- $119,800
    Find assessor info on the county website

    Neighborhood: 30188

    Nearby schools

    GreatSchools rating
    Schools provided by the listing agent
    • Elementary: Woodstock
    • Middle: Woodstock
    • High: Woodstock

    Source: FMLS GA. This data may not be complete. We recommend contacting the local school district to confirm school assignments for this home.

    Get a cash offer in 3 minutes
    Find out how much your home could sell for in as little as 3 minutes with a no-obligation cash offer.
    Estimated market value
    $347,500
    Get a cash offer in 3 minutes
    Find out how much your home could sell for in as little as 3 minutes with a no-obligation cash offer.
    Estimated market value
    $347,500