5 bedrooms 4 full baths extended bilevel . Almost 3100 Sq. ft. Addition (2009). Massive primary bedroom, trey ceiling, huge walk in closet and amazing bath with double sinks and oversized shower. Kitchen 2 years old and all new appliances, ceramic floor and quartz island and countertops. Hardwood floors upper floor except in primary bedroom (carpet). Windows, siding and roof replaced in 2009. 4 zone heat 1 zone CA and attic fan. 2 yr. hot water heater. 5 year water softener. All window and light fixtures remain. W/D 3 years old. Hi hats in living room. 2 additional full baths on the upper level and a 4th full bath off the family room downstairs. Upper level has 4 bedrooms and lower level one bedroom. Huge oversized exercise room in lower level. was the original 2 car garage. New 2 car garage as part of the extension. Lower level is perfect for a summer kitchen with a walk out. Walk out also in the exercise room and garage to beautiful flat backyard. Pavers and new landscaping. A cream puff home!! Additional Information: Amenities:Storage,ParkingFeatures:2 Car Attached,
Sold for $880,000
$880,000
101 Crescent Drive, Thiells, NY 10984
5beds
3,080sqft
Single Family Residence, Residential
Built in 1983
0.37 Acres Lot
$980,000 Zestimate®
$286/sqft
$5,456 Estimated rent
Home value
$980,000
$853,000 - $1.13M
$5,456/mo
Zestimate® history
Owner options
List your home for rent
$5,456/mo
Rent Zestimate®
Find your next renter with Zillow Rental Manager. Plus, with online applications, you can quickly screen prospective tenants – for free.
$5,456/mo
Rent Zestimate®
Refinance and save
$5,961/mo
Est. payment
Refinancing to a lower rate could help reduce your monthly payments and save thousands over the life of the loan.
$5,961/mo
Est. payment
Explore your selling options
Work with a Zillow partner agent
Leverage their expertise and Zillow's premium Showcase listings to get your home seen by more buyers.
Get startedList with your own agent
Get your home in front of millions of buyers by listing it on Zillow.
Learn how to do itSell it yourself
Take full control of how buyers see your home on Zillow by listing For Sale by Owner (FSBO).
List your homeWhat's special
Beautiful flat backyardHuge walk in closetMassive primary bedroomHardwood floors upper floorCeramic floorTrey ceilingNew appliances
Zillow last checked:
Listing updated:
Listed by:
Jo-Ann Merla 845-222-9385,
Howard Hanna Rand Realty 845-634-4202
Bought with:
Elly Walden, 10301204469
Howard Hanna Rand Realty
Source: OneKey® MLS as distributed by MLS GRID,MLS#: H6329216
Facts & features
Interior
Bedrooms & bathrooms
- Bedrooms: 5
- Bathrooms: 4
- Full bathrooms: 4
Bedroom 1
- Level: First
Bedroom 2
- Level: Second
Bedroom 3
- Level: Second
Bedroom 4
- Level: Second
Bathroom 1
- Level: First
Bathroom 2
- Description: Primary
- Level: Second
Bathroom 3
- Level: Second
Bathroom 4
- Level: Second
Other
- Level: Second
Bonus room
- Description: Laundry Room
- Level: First
Bonus room
- Description: Exercise room
- Level: First
Dining room
- Level: Second
Family room
- Level: First
Kitchen
- Level: Second
Living room
- Level: Second
Heating
- Solar, Baseboard
Cooling
- Central Air, Attic Fan
Appliances
- Included: Electric Water Heater, Dishwasher, Dryer, Microwave, Refrigerator, Washer
Features
- Chandelier, Master Downstairs, First Floor Bedroom, Cathedral Ceiling(s), Eat-in Kitchen, Formal Dining, Entrance Foyer, Primary Bathroom, Pantry
- Flooring: Hardwood, Carpet
- Windows: Drapes, Screens
- Basement: Walk-Out Access
- Attic: Pull Stairs
Interior area
- Total structure area: 3,080
- Total interior livable area: 3,080 sqft
Property
Parking
- Total spaces: 2
- Parking features: Attached, Garage Door Opener
Features
- Levels: Two
- Stories: 2
- Patio & porch: Deck
- Exterior features: Gas Grill, Mailbox
- Fencing: Fenced
- Has view: Yes
- View description: Mountain(s)
Lot
- Size: 0.37 Acres
- Features: Near Public Transit, Near School, Near Shops, Views, Corner Lot, Level
- Residential vegetation: Partially Wooded
Details
- Parcel number: 39228902501200020250000000
Construction
Type & style
- Home type: SingleFamily
- Property subtype: Single Family Residence, Residential
Materials
- Vinyl Siding
Condition
- Year built: 1983
Utilities & green energy
- Sewer: Public Sewer
- Water: Public
- Utilities for property: Trash Collection Private
Community & HOA
Community
- Security: Security System
- Subdivision: Rosman Estates
HOA
- Has HOA: No
- Amenities included: Park
Location
- Region: Thiells
Financial & listing details
- Price per square foot: $286/sqft
- Tax assessed value: $344,400
- Annual tax amount: $17,720
- Date on market: 9/27/2024
- Cumulative days on market: 61 days
- Listing agreement: Exclusive Right To Sell
- Listing terms: Cash
- Inclusions: Door Hardware, Light Fixtures, Oven/Range, Second Refrigerator, Second Stove
Price history
| Date | Event | Price |
|---|---|---|
| 2/25/2025 | Sold | $880,000-2.1%$286/sqft |
Source:  OneKey® MLS as distributed by MLS GRID #H6329216 Report a problem OneKey® MLS as distributed by MLS GRID #H6329216 Report a problem | ||
| 11/27/2024 | Pending sale | $899,000$292/sqft |
Source: OneKey® MLS as distributed by MLS GRID #H6329216 Report a problem | ||
| 9/27/2024 | Listed for sale | $899,000+87.3%$292/sqft |
Source: OneKey® MLS as distributed by MLS GRID #H6329216 Report a problem | ||
| 3/28/2008 | Listing removed | $479,900$156/sqft |
Source: NCI #423194 Report a problem | ||
| 1/31/2008 | Listed for sale | $479,900+160.8%$156/sqft |
Source: NCI #423194 Report a problem | ||
| 4/17/1996 | Sold | $184,000$60/sqft |
Source: Public Record Report a problem | ||
Public tax history
| Year | Property taxes | Tax assessment |
|---|---|---|
| 2025 | -- | $344,400 |
| 2024 | -- | $344,400 |
| 2023 | -- | $344,400 |
| 2022 | -- | $344,400 |
| 2021 | -- | $344,400 |
| 2020 | -- | $344,400 |
| 2019 | -- | $344,400 |
| 2018 | -- | $344,400 |
| 2017 | $13,916 | $344,400 |
| 2016 | -- | $344,400 |
| 2015 | -- | $344,400 |
| 2014 | -- | $344,400 |
| 2013 | -- | $344,400 -7% |
| 2012 | -- | $370,300 -5% |
| 2011 | -- | $389,700 |
| 2010 | -- | $389,700 -17% |
| 2009 | -- | $469,500 +0.7% |
| 2007 | -- | $466,400 |
| 2006 | -- | $466,400 +2761.3% |
| 2005 | -- | $16,300 |
| 2004 | -- | $16,300 |
| 2003 | -- | $16,300 |
| 2002 | -- | $16,300 |
| 2001 | -- | $16,300 |
| 2000 | -- | $16,300 |
Find assessor info on the county website
Neighborhood: 10984
Nearby homes
- $682,5004 bd2 ba1.8k sqft1 Meadow Ct, Thiells, NY 10984Off Market
- $714,0005 bd2 ba-- sqft2 Meadow Ct, Thiells, NY 10984Sold
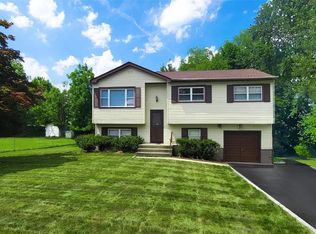
- $743,1004 bd2 ba1.9k sqft102 Crescent Dr, Thiells, NY 10984Off Market
- $773,6004 bd2 ba1.9k sqft103 Crescent Dr, Thiells, NY 10984Off Market
- $575,700-- bd-- ba1.8k sqft13 Rosman Rd, Thiells, NY 10984Off Market
- $827,3004 bd3 ba1.9k sqft104 Crescent Dr, Thiells, NY 10984Off Market
- $1,125,0005 bd3 ba3.4k sqft15 Rosman Rd #A, Thiells, NY 10984Sold
- $--4 bd3 ba2.5k sqft15 Rosman Rd #B, Thiells, NY 10984Off Market
Nearby schools
GreatSchools rating
- 4/10Thiells Elementary SchoolGrades: K-3Distance: 0.5 mi
- 3/10Fieldstone Secondary SchoolGrades: 7-8Distance: 1.3 mi
- 6/10North Rockland High SchoolGrades: 9-12Distance: 0.9 mi
Schools provided by the listing agent
- Elementary: Thiells Elementary School
- Middle: Fieldstone Middle School
- High: North Rockland High School
Source: OneKey® MLS as distributed by MLS GRID. This data may not be complete. We recommend contacting the local school district to confirm school assignments for this home.
Get a cash offer in 3 minutes
Find out how much your home could sell for in as little as 3 minutes with a no-obligation cash offer.
Estimated market value
$980,000
Get a cash offer in 3 minutes
Find out how much your home could sell for in as little as 3 minutes with a no-obligation cash offer.
Estimated market value
$980,000
- New York
- Rockland County
- Thiells
- 10984
- 101 Crescent Drive
Nearby cities
Nearby zip codes
Other Thiells Topics
