Skip main navigation
Sold for $605,000
  • $605,000

    101 Crestview Dr, Kennett Square, PA 19348

    3beds
    1,842sqft
    Single Family Residence
    Built in 1993
    0.39 Acres Lot
    $656,000 Zestimate®
    $328/sqft
    $3,282 Estimated rent

    Home value

    $656,000

    $623,000 - $689,000

    $3,282/mo

    Zestimate® history
    Loading
    Loading...

    Owner options

    List your home for rent

    $3,282/mo

    Rent Zestimate®

    Find your next renter with Zillow Rental Manager. Plus, with online applications, you can quickly screen prospective tenants – for free.

    Learn more

    $3,282/mo

    Rent Zestimate®

    Refinance and save

    $4,088/mo

    Est. payment

    Refinancing to a lower rate could help reduce your monthly payments and save thousands over the life of the loan.

    See today's rates

    $4,088/mo

    Est. payment

    Explore your selling options

    Work with a Zillow partner agent

    Leverage their expertise and Zillow's premium Showcase listings to get your home seen by more buyers.

    Get started

    List with your own agent

    Get your home in front of millions of buyers by listing it on Zillow.

    Learn how to do it

    Sell it yourself

    Take full control of how buyers see your home on Zillow by listing For Sale by Owner (FSBO).

    List your home

    What's special

    Gas fireplaceFront yardIndoor comfortNew roofCompletely renovated homeCoffee shopsHighly desirable picturesque
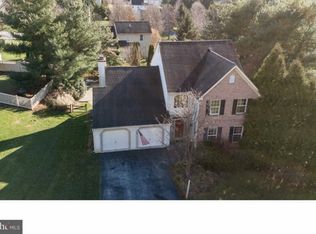
    101 Crestview is a MUST see!!! A completely renovated home is nestled in the highly desirable picturesque & tree lined community of Bancroft Woods. This 3-bedroom, 2.1-bathroom home is move-in ready with ALL NEW, ALMOST EVERYTHING!!! Updates include new roof, gutters & downspouts, painted siding, newly expanded driveway, Trex deck, new gas water heater; just to name a few. Stepping through the front door, you're greeted by a warm and inviting living room with a dramatic vaulted ceiling and adorned with a gas fireplace that adds both charm and warmth. The kitchen has newly installed premier Century cabinets, SS appliances and highly sought black soapstone countertops. Plenty of counterspace awaits the culinary enthusiast. The kitchen also has space for a dining table to share meals or entertain. The large island looks out into the living room. On the living room side of the island is a beverage center with a mini refrigerator that will have you game-day ready! The Century cabinets feature soft-close doors and pull-out drawers offer extra storage. The layout is thoughtfully designed with a seamless flow that leads you throughout the home. This unique home contains a first floor primary bedroom with a vaulted ceiling, en suite bathroom, and walk-in closet. Venture to the second floor to find a mezzanine overlooking the living room, two nice sized bedrooms, and a full hallway bathroom, complete with a heat lamp and marble topped vanity. Still in need of more space? There is a fully finished basement with a soundproofed wall system. This well-planned designed space transforms the home into a haven for entertainment. Picture a home office, movie nights, game gatherings, or a stylish lounge area for relaxation. The lower level contains a partitioned wall that adds versatility, expanding the possibilities for both daily living and hosting guests. The true law of this residence, however, extends to the outdoor spaces. Step through the new sliding doors onto a freshly constructed Trex deck, a retreat for outdoor dining and relaxation. Adjacent to the deck is a meticulously crafted flagstone walkway offering a stylish and inviting way to access the front yard. The deck and patio extend the living space outdoors, creating an oasis for gatherings, barbecues, or simply soaking in the tranquility of the surroundings. The fenced-in yard is a key feature, providing a sense of seclusion in a welcoming community. These additions elevate the lifestyle potential of this home, blending indoor comfort with alfresco luxury. The property is located just minutes away from Bancroft Elementary School and the historic town of Kennett Square, known for its wonderful restaurants, coffee shops, boutiques and many festivals. Don’t miss this opportunity to make this beautiful updated home your own!

    Zillow last checked:

    Listing updated:

    Listed by:

    Lisa English 267-266-1010,

    C21 Pierce & Bair-Kennett

    Bought with:

    Lisa Gagliardi, RS339188

    Compass RE

    Source: Bright MLS,MLS#: PACT2058926MLS Logo

    Facts & features

    Interior

    Bedrooms & bathrooms
    • Bedrooms: 3
    • Bathrooms: 3
    • Full bathrooms: 2
    • 1/2 bathrooms: 1
    • Main level bathrooms: 2
    • Main level bedrooms: 1
    Basement
    • Area: 0
    Heating
    • Forced Air, Natural Gas
    Cooling
    • Central Air, Electric
    Appliances
    • Included: Microwave, Dishwasher, Oven/Range - Gas, Stainless Steel Appliance(s), Gas Water Heater
    • Laundry: Main Level
    Features
    • Ceiling Fan(s), Eat-in Kitchen, Family Room Off Kitchen, Kitchen Island, Pantry, Recessed Lighting, Bathroom - Stall Shower, Bathroom - Tub Shower, Walk-In Closet(s)
    • Flooring: Carpet, Wood
    • Windows: Window Treatments
    • Basement: Finished
    • Number of fireplaces: 1
    • Fireplace features: Gas/Propane
    Interior area
    • Total structure area: 1,842
    • Total interior livable area: 1,842 sqft
    • Finished area above ground: 1,842
    • Finished area below ground: 0

    Property

    Parking
    • Total spaces: 2
    • Parking features: Garage Door Opener, Garage Faces Front, Inside Entrance, Asphalt, Attached
    • Attached garage spaces: 2
    • Has uncovered spaces: Yes
    Accessibility
    • Accessibility features: None
    Features
    • Levels: Two
    • Stories: 2
    • Patio & porch: Deck
    • Pool features: None
    • Fencing: Split Rail
    Lot
    • Size: 0.39 Acres
    Details
    • Additional structures: Above Grade, Below Grade
    • Parcel number: 6001 0143
    • Zoning: RESIDENTIAL
    • Special conditions: Standard

    Construction

    Type & style
    • Home type: SingleFamily
    • Architectural style: Cape Cod
    • Property subtype: Single Family Residence
    Materials
    • Vinyl Siding, Brick
    • Foundation: Crawl Space
    • Roof: Asphalt
    Condition
    • Excellent
    • New construction: No
    • Year built: 1993

    Utilities & green energy

    • Sewer: Public Sewer
    • Water: Public

    Community & neighborhood

    Location
    • Region: Kennett Square
    • Subdivision: Bancroft Woods
    • Municipality: NEW GARDEN TWP

    HOA & financial

    HOA
    • Has HOA: Yes
    • HOA fee: $250 annually
    • Services included: Common Area Maintenance
    • Association name: BANCROFT WOODS HOMEOWNERS ASSOCIATION

    Other

    Other facts
    • Listing agreement: Exclusive Right To Sell
    • Listing terms: Cash,Conventional,FHA,VA Loan
    • Ownership: Fee Simple

    Price history

    DateEventPrice
    3/22/2024Sold$605,000+9%$328/sqft
    Source: Bright MLS #PACT2058926 Report a problem
    2/12/2024Pending sale$555,000$301/sqft
    Source: Bright MLS #PACT2058926 Report a problem
    2/9/2024Listed for sale$555,000+46.1%$301/sqft
    Source: Bright MLS #PACT2058926 Report a problem
    11/14/2022Sold$379,900+18.7%$206/sqft
    Source: Bright MLS #PACT2033318 Report a problem
    10/5/2007Sold$320,000+93.9%$174/sqft
    Source: Public Record Report a problem
    8/27/1996Sold$165,000$90/sqft
    Source: Public Record Report a problem

    Public tax history

    YearProperty taxesTax assessment
    2025$6,479 +2.7%$153,950
    2024$6,307 +5.8%$153,950
    2023$5,959 $153,950
    2022$5,959 +1.5%$153,950
    2021$5,872 +355.7%$153,950
    2020$1,288 -77.1%$153,950
    2019$5,625 +1.9%$153,950
    2018$5,522 +9899.7%$153,950
    2017$55 -91%$153,950
    2016$610 $153,950
    2015$610 $153,950
    2014$610 $153,950
    2013-- $153,950
    2012-- $153,950
    2011-- $153,950
    2010-- $153,950
    2009-- $153,950
    2008-- $153,950
    2007-- $153,950
    2006-- $153,950
    2005-- $153,950
    2004-- $153,950
    2003-- $153,950
    2000-- $153,950

    Find assessor info on the county website

    Neighborhood: 19348

    Nearby schools

    GreatSchools rating
    Schools provided by the listing agent
    • Elementary: Bancroft
    • Middle: Kennett
    • High: Kennett
    • District: Kennett Consolidated

    Source: Bright MLS. This data may not be complete. We recommend contacting the local school district to confirm school assignments for this home.

    Get a cash offer in 3 minutes
    Find out how much your home could sell for in as little as 3 minutes with a no-obligation cash offer.
    Estimated market value
    $656,000
    Get a cash offer in 3 minutes
    Find out how much your home could sell for in as little as 3 minutes with a no-obligation cash offer.
    Estimated market value
    $656,000