Skip main navigation
Sold co op non member
  • $374,300

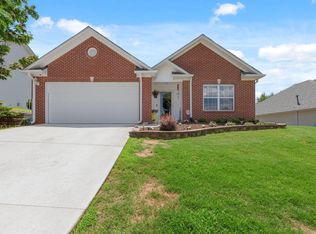
    101 Cretewood Pl, Taylors, SC 29687

    4beds
    2,307sqft
    Single Family Residence
    Built in 2005
    8,276 Square Feet Lot
    $374,300 Zestimate®
    $162/sqft
    $2,375 Estimated rent

    Home value

    $374,300

    $356,000 - $393,000

    $2,375/mo

    Zestimate® history
    Loading
    Loading...

    Owner options

    List your home for rent

    $2,375/mo

    Rent Zestimate®

    Find your next renter with Zillow Rental Manager. Plus, with online applications, you can quickly screen prospective tenants – for free.

    Learn more

    $2,375/mo

    Rent Zestimate®

    Refinance and save

    $2,466/mo

    Est. payment

    Refinancing to a lower rate could help reduce your monthly payments and save thousands over the life of the loan.

    See today's rates

    $2,466/mo

    Est. payment

    Explore your selling options

    Work with a Zillow partner agent

    Leverage their expertise and Zillow's premium Showcase listings to get your home seen by more buyers.

    Get started

    List with your own agent

    Get your home in front of millions of buyers by listing it on Zillow.

    Learn how to do it

    Sell it yourself

    Take full control of how buyers see your home on Zillow by listing For Sale by Owner (FSBO).

    List your home

    What's special

    Downtown greerQuiet reid valley neighborhoodTrayed ceilingVaulted ceilingLarge soaker tubLarge loft areaTwo-story foyer

    Welcome to 101 Cretewood Place, where the mountains welcome you home every time you turn in the neighborhood! Nestled in the quiet Reid Valley neighborhood, this home is just off of Wade Hampton, and only 15 minutes from both downtown Greenville and downtown Greer, while still under 30 minutes from Greenville-Spartanburg Airport and BMW. This lovely 4 bedroom and 2.5 bathroom home is stunning as soon as you walk in the door with a two-story foyer that greets you as you enter, an office with glass paneled french doors, a dining room that is connected to the main living area, which makes it perfect for entertaining, and a large patio with a pergola overlooking the backyard. Upstairs you will find a large loft area that would be perfect for a second living room or play area. The Owner's suite is a great size and features a trayed ceiling and a lot of natural light. The on-suite has two separate sinks, stand up shower, large soaker tub, and a nice walk-in closet. All three secondary bedrooms are on the second floor, with one having a vaulted ceiling to show a great sense of space, and a gently used guest bathroom with new floors. The mountains are calling for you to come see for yourself what makes this such a great home!

    This property is off market, which means it's not currently listed for sale or rent on Zillow. This may be different from what's available on other websites or public sources.
    Zillow last checked:

    Listing updated:

    Listed by:

    CHASE POSTON 864-747-8816,

    Coldwell Banker Caine

    Bought with:

    Non-MLS Member

    NON MEMBER

    Source: SAR as distributed by MLS GRID,MLS#: 301314MLS Logo

    Facts & features

    Interior

    Bedrooms & bathrooms
    • Bedrooms: 4
    • Bathrooms: 3
    • Full bathrooms: 2
    • 1/2 bathrooms: 1
    Rooms
    • Room types: Attic, Breakfast Area, Loft, Office/Study
    Primary bedroom
    • Level: Second
    • Area: 280
    • Dimensions: 20x14
    Bedroom 2
    • Level: Second
    • Area: 156
    • Dimensions: 13x12
    Bedroom 3
    • Level: Second
    • Area: 132
    • Dimensions: 12x11
    Bedroom 4
    • Level: Second
    • Area: 132
    • Dimensions: 12x11
    Breakfast room
    • Level: 9x8
    • Dimensions: 1
    Dining room
    • Level: First
    • Area: 143
    • Dimensions: 13x11
    Kitchen
    • Level: First
    • Area: 169
    • Dimensions: 13x13
    Laundry
    • Level: First
    • Area: 54
    • Dimensions: 9x6
    Living room
    • Level: First
    • Area: 192
    • Dimensions: 16x12
    Loft
    • Level: Second
    • Area: 168
    • Dimensions: 14x12
    Other
    • Description: Office
    • Level: First
    • Area: 156
    • Dimensions: 13x12
    Patio
    • Level: First
    • Area: 198
    • Dimensions: 18x11
    Heating
    • Forced Air, Gas - Natural
    Cooling
    • Central Air, Electricity
    Appliances
    • Included: Dishwasher, Disposal, Refrigerator, Microwave, Range, Gas Water Heater
    • Laundry: 1st Floor, Washer Hookup, Electric Dryer Hookup, Multiple Hookups
    Features
    • Ceiling Fan(s), Tray Ceiling(s), Attic Stairs Pulldown, Fireplace, Solid Surface Counters, Entrance Foyer, Open Floorplan, Pantry
    • Flooring: Carpet, Laminate, Luxury Vinyl
    • Doors: Storm Door(s)
    • Windows: Window Treatments
    • Has basement: No
    • Attic: Pull Down Stairs,Storage
    • Has fireplace: Yes
    • Fireplace features: Gas Log
    Interior area
    • Total interior livable area: 2,307 sqft
    • Finished area above ground: 2,307
    • Finished area below ground: 0

    Property

    Parking
    • Total spaces: 2
    • Parking features: 2 Car Attached, Attached Garage
    • Attached garage spaces: 2
    Features
    • Levels: Two
    • Patio & porch: Patio
    Lot
    • Size: 8,276 Square Feet
    • Features: Level, Sidewalk
    • Topography: Level
    Details
    • Parcel number: T027030104500
    • Other equipment: Satellite Dish

    Construction

    Type & style
    • Home type: SingleFamily
    • Architectural style: Traditional
    • Property subtype: Single Family Residence
    Materials
    • Brick Veneer, Vinyl Siding
    • Foundation: Slab
    • Roof: Architectural
    Condition
    • New construction: No
    • Year built: 2005

    Utilities & green energy

    • Electric: Duke
    • Gas: PNG
    • Sewer: Public Sewer
    • Water: Public, Greenville

    Community & HOA

    Community
    • Features: Common Areas, Street Lights, Sidewalks
    • Security: Security System
    • Subdivision: Other
    HOA
    • Has HOA: Yes
    • Amenities included: Street Lights
    • Services included: Common Area
    • HOA fee: $300 annually
    Location
    • Region: Taylors

    Financial & listing details

    • Price per square foot: $162/sqft
    • Tax assessed value: $343,690
    • Annual tax amount: $957
    • Date on market: 7/14/2023

    Price history

    DateEventPrice
    7/13/2023Sold$360,000+4.3%$156/sqft
    Source: SAR as distributed by MLS GRID #301314 Report a problem
    6/17/2023Pending sale$345,000$150/sqft
    Source: SAR as distributed by MLS GRID #301314 Report a problem
    6/17/2023Contingent$345,000$150/sqft
    Source: Greater Greenville AOR #1501101 Report a problem
    6/15/2023Listed for sale$345,000$150/sqft
    Source: Greater Greenville AOR #1501101 Report a problem

    Public tax history

    YearProperty taxesTax assessment
    2024$2,833 +98.2%$343,690 +98.5%
    2023$1,430 +49.2%$173,140
    2022$958 -8.6%$173,140
    2021$1,048 +13.8%$173,140 +15%
    2020$920 +1.1%$150,560
    2019$910 +1.6%$150,560
    2018$896 $150,560 +2401%
    2017$896 +1.3%$6,020 -96%
    2016$885 +5%$150,560
    2015$842 +4.3%$150,560 -2.3%
    2014$808 +0.3%$154,050
    2013$805 +1.4%$154,050
    2012$794 +1%--
    2011$786 +1.3%--
    2010$776 --
    2009-- --
    2008-- --
    2007-- --
    2006-- --
    2005-- --
    2004-- --
    Find assessor info on the county website

    Neighborhood: 29687

    Nearby schools

    GreatSchools rating
    Schools provided by the listing agent
    • Middle: 8-Sevier
    • High: 8-Wade Hampton

    Source: SAR as distributed by MLS GRID. This data may not be complete. We recommend contacting the local school district to confirm school assignments for this home.

    Get a cash offer in 3 minutes
    Find out how much your home could sell for in as little as 3 minutes with a no-obligation cash offer.
    Estimated market value
    $374,300
    Get a cash offer in 3 minutes
    Find out how much your home could sell for in as little as 3 minutes with a no-obligation cash offer.
    Estimated market value
    $374,300