Skip main navigation
Sold for $560,000
  • $560,000

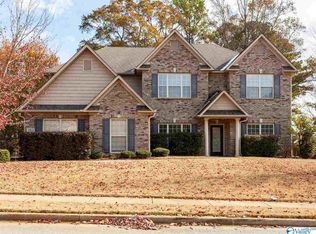
    101 Crystal Springs Dr, Madison, AL 35757

    4beds
    4,362sqft
    Single Family Residence
    Built in 2011
    0.32 Acres Lot
    $-- Zestimate®
    $128/sqft
    $3,403 Estimated rent

    Home value

    Not available

    Estimated sales range

    Not available

    $3,403/mo

    Zestimate® history
    Loading
    Loading...

    Owner options

    List your home for rent

    $3,403/mo

    Rent Zestimate®

    Find your next renter with Zillow Rental Manager. Plus, with online applications, you can quickly screen prospective tenants – for free.

    Learn more

    $3,403/mo

    Rent Zestimate®

    Refinance and save

    $2,718/mo

    Est. payment

    Refinancing to a lower rate could help reduce your monthly payments and save thousands over the life of the loan.

    See today's rates

    $2,718/mo

    Est. payment

    Explore your selling options

    Work with a Zillow partner agent

    Leverage their expertise and Zillow's premium Showcase listings to get your home seen by more buyers.

    Get started

    List with your own agent

    Get your home in front of millions of buyers by listing it on Zillow.

    Learn how to do it

    Sell it yourself

    Take full control of how buyers see your home on Zillow by listing For Sale by Owner (FSBO).

    List your home

    What's special

    Don't let this one get away!!! Open Floor Plan, Gorgeous Cabinets, 4 LARGE bedrooms with Walk-in Closets, 5 bathrooms, Tankless Hot Water Heater, Media Room, Bonus Room with a wet bar, Game Room, TWO laundry rooms, Double Ovens, Granite countertops, Extensive Crown Molding - what more could you be looking for? Well, there is more...Freshly painted - walls, trim and ceilings including garage. Whole house stereo system. Backyard freshly sodded. Full yard irrigation. Covered back porch - stamped concrete on both porches. This was the former model home and is a MUST see property - make it yours!

    Zillow last checked:

    Listing updated:

    Listed by:

    Beth Medley 256-508-8687,

    KW Huntsville

    Bought with:

    Clay Hernandez, 157864

    RE/MAX Today

    Source: ValleyMLS,MLS#: 1838799MLS Logo

    Facts & features

    Interior

    Bedrooms & bathrooms
    • Bedrooms: 4
    • Bathrooms: 5
    • Full bathrooms: 3
    • 1/2 bathrooms: 2
    Primary bedroom
    • Features: 10’ + Ceiling, Crown Molding, Smooth Ceiling, Wood Floor, Walk-In Closet(s), Coffered Ceiling(s)
    • Level: First
    • Area: 289
    • Dimensions: 17 x 17
    Bedroom 2
    • Features: Ceiling Fan(s), Crown Molding, Carpet, Smooth Ceiling, Window Cov, Walk-In Closet(s)
    • Level: Second
    • Area: 210
    • Dimensions: 15 x 14
    Bedroom 3
    • Features: Ceiling Fan(s), Crown Molding, Carpet, Smooth Ceiling, Window Cov, Walk-In Closet(s)
    • Level: Second
    • Area: 165
    • Dimensions: 15 x 11
    Bedroom 4
    • Features: Ceiling Fan(s), Crown Molding, Carpet, Smooth Ceiling, Window Cov, Walk-In Closet(s)
    • Level: Second
    • Area: 280
    • Dimensions: 20 x 14
    Primary bathroom
    • Features: 10’ + Ceiling, Crown Molding, Double Vanity, Granite Counters, Smooth Ceiling, Tile, Walk-In Closet(s)
    • Level: First
    • Area: 154
    • Dimensions: 14 x 11
    Bathroom 1
    • Features: Crown Molding, Granite Counters, Smooth Ceiling, Tile
    • Level: Second
    • Area: 45
    • Dimensions: 9 x 5
    Bathroom 2
    • Features: Crown Molding, Granite Counters, Smooth Ceiling, Tile
    • Level: Second
    • Area: 66
    • Dimensions: 11 x 6
    Dining room
    • Features: 10’ + Ceiling, Smooth Ceiling, Wood Floor, Coffered Ceiling(s), Wainscoting
    • Level: First
    • Area: 180
    • Dimensions: 15 x 12
    Kitchen
    • Features: 10’ + Ceiling, Crown Molding, Granite Counters, Kitchen Island, Pantry, Recessed Lighting, Smooth Ceiling, Wood Floor
    • Level: First
    • Area: 196
    • Dimensions: 14 x 14
    Living room
    • Features: 10’ + Ceiling, Ceiling Fan(s), Crown Molding, Fireplace, Recessed Lighting, Smooth Ceiling, Window Cov, Wood Floor
    • Level: First
    • Area: 378
    • Dimensions: 21 x 18
    Bonus room
    • Features: Ceiling Fan(s), Crown Molding, Carpet, Smooth Ceiling
    • Level: Second
    • Area: 483
    • Dimensions: 23 x 21
    Game room
    • Features: Crown Molding, Carpet, Smooth Ceiling
    • Level: Second
    • Area: 208
    • Dimensions: 16 x 13
    Laundry room
    • Features: 10’ + Ceiling, Crown Molding, Smooth Ceiling, Tile, Utility Sink
    • Level: First
    • Area: 54
    • Dimensions: 9 x 6
    Heating
    • Central 2, Electric
    Cooling
    • Central 2
    Appliances
    • Included: Cooktop, Dishwasher, Disposal, Double Oven, Gas Cooktop, Microwave, Oven, Tankless Water Heater
    Features
    • Open Floorplan, Smart Thermostat
    • Has basement: No
    • Number of fireplaces: 1
    • Fireplace features: Gas Log, One
    Interior area
    • Total interior livable area: 4,362 sqft

    Property

    Features
    • Levels: Two
    • Stories: 2
    Lot
    • Size: 0.32 Acres
    Details
    • Parcel number: 1502030001065.068
    • Other equipment: Electronic Locks

    Construction

    Type & style
    • Home type: SingleFamily
    • Architectural style: Traditional
    • Property subtype: Single Family Residence
    Materials
    • Foundation: Slab
    Condition
    • New construction: No
    • Year built: 2011

    Utilities & green energy

    • Water: Public, Sand Filtration

    Community & neighborhood

    Location
    • Region: Madison
    • Subdivision: Crystal Springs

    HOA & financial

    HOA
    • Has HOA: Yes
    • HOA fee: $150 annually
    • Association name: Crystal Springs HOA

    Other

    Other facts
    • Listing agreement: Agency

    Price history

    DateEventPrice
    7/12/2024Sold$560,000-1.8%$128/sqft
    Source: ValleyMLS #1838799 Report a problem
    5/26/2024Contingent$570,000$131/sqft
    Source: ValleyMLS #1838799 Report a problem
    4/9/2024Price change$570,000-0.9%$131/sqft
    Source: ValleyMLS #1838799 Report a problem
    2/23/2024Price change$575,000-2.5%$132/sqft
    Source: ValleyMLS #1838799 Report a problem
    1/4/2024Price change$590,000-1.5%$135/sqft
    Source: ValleyMLS #1838799 Report a problem
    10/11/2023Price change$599,000-2.6%$137/sqft
    Source: ValleyMLS #1838799 Report a problem
    8/16/2023Price change$615,000-3%$141/sqft
    Source: ValleyMLS #1838799 Report a problem
    7/28/2023Price change$634,000-2.3%$145/sqft
    Source: ValleyMLS #1838799 Report a problem
    7/14/2023Listed for sale$649,000+66.5%$149/sqft
    Source: ValleyMLS #1838799 Report a problem
    8/24/2011Listing removed$389,900$89/sqft
    Source: Green Way Realty #776603 Report a problem
    7/16/2011Price change$389,900-9.3%$89/sqft
    Source: Green Way Realty #776603 Report a problem
    6/9/2011Listed for sale$429,900$99/sqft
    Source: Realty One, LLC #776603 Report a problem

    Public tax history

    Tax history is unavailable.

    Neighborhood: 35757

    Nearby schools

    GreatSchools rating
    Schools provided by the listing agent
    • Elementary: Legacy Elementary
    • Middle: Monrovia
    • High: Sparkman

    Source: ValleyMLS. This data may not be complete. We recommend contacting the local school district to confirm school assignments for this home.

    Get pre-qualified for a loan
    At Zillow Home Loans, we can pre-qualify you in as little as 5 minutes with no impact to your credit score.

    An equal housing lender. NMLS #10287.