Fall in love with this FULLY FURNISHED adorable & spacious 3 bedroom/3.5 bath townhouse. It is located in the highly sought after community of Windsor Park at Berkshire Forest. Here, you have access to the private pool that is just steps away from the patio door! This property features a spacious open floor plan, the ground-level living area consists of the primary bedroom & bath suite, living room with vaulted ceilings, large kitchen, dining area, laundry facilities, a screened in porch and a guest half bath. Upstairs, you will find a welcoming loft area for lounging, this flex space can be used for an office, game room, or 2nd living room space. In addition, you will find 2 guest bedroom/bath suite, the 3rd bedroom and a hallway full bath. Another HUGE plus is HOA covers the insurance, landscape, pest control and trash pick up! Enjoy the private one-car garage that is accessible from inside or outside the home. Berkshire Forest features great amenities that have been recently updated, which include an outdoor pool, hot tub, lazy river, volleyball courts, clubhouse, restrooms, gazebos on the lake, tennis courts, basketball courts, pickle ball courts, gym, playground, dog park, and more! Windsor Park is centrally located, close to schools, and near all of the Grand Strand's finest! Dining, shopping, golf, entertainment, attractions, and all of this fine living is just a short drive to the beach! Schedule your showing TODAY!
Pending
Price cut: $9K (8/7)
$215,000
101 Culpepper Way #1006, Myrtle Beach, SC 29579
3beds
1,804sqft
Townhouse, Condominium
Built in 2006
-- sqft lot
$204,600 Zestimate®
$119/sqft
$615/mo HOA
What's special
Guest half bathLarge kitchenScreened in porchSpacious open floor planDining areaLaundry facilities
- 503 days
- 117
- 1
Zillow last checked:
Listing updated:
Listed by:
Tamara A Wolfe 843-424-5752,
Beach & Forest Realty
Source: CCAR,MLS#: 2512929 Originating MLS: Coastal Carolinas Association of Realtors
Originating MLS: Coastal Carolinas Association of RealtorsFacts & features
Interior
Bedrooms & bathrooms
- Bedrooms: 3
- Bathrooms: 4
- Full bathrooms: 3
- 1/2 bathrooms: 1
Rooms
- Room types: Den, Foyer, Loft, Screened Porch, Utility Room
Primary bedroom
- Features: Main Level Primary
- Level: First
Bedroom 1
- Level: Second
Bedroom 2
- Level: Second
Bedroom 3
- Level: Second
Primary bathroom
- Features: Separate Shower
Dining room
- Features: Living/Dining Room, Vaulted Ceiling(s)
Kitchen
- Features: Breakfast Bar, Dishwasher, Pantry, Solid Surface Counters
Living room
- Features: Vaulted Ceiling(s)
Other
- Features: Bedroom on Main Level, Entrance Foyer, Library, Loft, Utility Room
Heating
- Central, Electric
Cooling
- Central Air
Appliances
- Included: Dishwasher, Disposal, Microwave, Range, Refrigerator, Dryer, Washer
- Laundry: Washer Hookup
Features
- Furnished, Main Level Primary, Split Bedrooms, Separate Shower, Window Treatments, Breakfast Bar, Bedroom on Main Level, Entrance Foyer, Loft, Solid Surface Counters
- Flooring: Carpet, Vinyl
- Furnished: Yes
Interior area
- Total structure area: 2,004
- Total interior livable area: 1,804 sqft
Property
Parking
- Total spaces: 1
- Parking features: One Car Garage, Private, Garage Door Opener
- Garage spaces: 1
Features
- Levels: Two
- Stories: 2
- Patio & porch: Patio, Porch, Screened
- Exterior features: Patio
- Pool features: Community, Outdoor Pool
Lot
- Features: Outside City Limits
Details
- Additional parcels included: ,
- Parcel number: 41907020007
- Zoning: PDD
- Special conditions: None
Construction
Type & style
- Home type: Condo
- Property subtype: Townhouse, Condominium
Materials
- Vinyl Siding
- Foundation: Slab
Condition
- Resale
- Year built: 2006
Utilities & green energy
- Water: Public
- Utilities for property: Cable Available, Electricity Available, Phone Available, Sewer Available, Underground Utilities, Water Available
Community & HOA
Community
- Features: Clubhouse, Golf Carts OK, Recreation Area, Pool
- Security: Smoke Detector(s)
- Subdivision: Windsor Park - Berkshire Forest
HOA
- Has HOA: Yes
- Amenities included: Clubhouse, Owner Allowed Golf Cart, Owner Allowed Motorcycle, Pool, Pet Restrictions, Pets Allowed, Tenant Allowed Golf Cart, Tenant Allowed Motorcycle
- Services included: Association Management, Common Areas, Insurance, Legal/Accounting, Maintenance Grounds, Pest Control, Pool(s), Trash
- HOA fee: $615 monthly
Location
- Region: Myrtle Beach
Financial & listing details
- Price per square foot: $119/sqft
- Tax assessed value: $240,000
- Annual tax amount: $1,971
- Date on market: 5/23/2025
- Listing terms: Cash,Conventional,FHA
- Electric utility on property: Yes
Estimated market value
$204,600
$194,000 - $215,000
$2,106/mo
Price history
| Date | Event | Price |
|---|---|---|
| 9/4/2026 | Pending sale | $215,000$119/sqft |
Source:  CCAR #2512929 Report a problem CCAR #2512929 Report a problem | ||
| 8/7/2026 | Price change | $215,000-4%$119/sqft |
Source: CCAR #2512929 Report a problem | ||
| 5/7/2026 | Listed for sale | $224,000$124/sqft |
Source: CCAR #2512929 Report a problem | ||
| 4/28/2026 | Contingent | $224,000$124/sqft |
Source: CCAR #2512929 Report a problem | ||
| 4/2/2026 | Price change | $224,000-6.7%$124/sqft |
Source: CCAR #2512929 Report a problem | ||
| 3/20/2026 | Price change | $240,000-2%$133/sqft |
Source: CCAR #2512929 Report a problem | ||
| 2/13/2026 | Price change | $245,000-1.6%$136/sqft |
Source: CCAR #2512929 Report a problem | ||
| 12/15/2025 | Price change | $249,000-5.3%$138/sqft |
Source: CCAR #2512929 Report a problem | ||
| 11/25/2025 | Price change | $263,000-0.8%$146/sqft |
Source: CCAR #2512929 Report a problem | ||
| 10/7/2025 | Price change | $265,000-1.5%$147/sqft |
Source: CCAR #2512929 Report a problem | ||
| 8/19/2025 | Price change | $269,000-1.8%$149/sqft |
Source: CCAR #2512929 Report a problem | ||
| 6/14/2025 | Price change | $274,000-1.8%$152/sqft |
Source: CCAR #2512929 Report a problem | ||
| 5/23/2025 | Listed for sale | $279,000$155/sqft |
Source: CCAR #2512929 Report a problem | ||
Public tax history
| Year | Property taxes | Tax assessment |
|---|---|---|
| 2025 | $1,971 | $156,055 |
| 2024 | $1,971 +6.6% | $156,055 +15% |
| 2023 | $1,849 +1.6% | $135,700 |
| 2022 | $1,821 | $135,700 |
| 2021 | $1,821 +6.2% | -- |
| 2020 | $1,714 | -- |
| 2019 | -- | -- |
| 2018 | $1,550 | $7,080 |
| 2017 | -- | $7,080 |
| 2016 | -- | $7,080 -42.9% |
| 2015 | -- | $12,390 +75% |
| 2014 | $1,535 | $7,080 |
| 2013 | -- | -- |
| 2012 | -- | -- |
| 2010 | -- | $9,240 -14.9% |
| 2009 | -- | $10,860 |
| 2008 | -- | $10,860 |
| 2007 | -- | $10,860 |
Find assessor info on the county website
Monthly payment
Est. payment
Payment breakdown
Explore the cost of this home by adjusting the details. Changes won't be saved.Climate risks
Neighborhood: 29579
Nearby schools
Schools provided by the listing agent
- Elementary: River Oaks Elementary
- Middle: Ocean Bay Middle School
- High: Carolina Forest High School
Source: CCAR. This data may not be complete. We recommend contacting the local school district to confirm school assignments for this home.
- $213,7003 bd2 ba1.8k sqft101 Culpepper Way UNIT 1008, Myrtle Beach, SC 29579Off Market
- $267,6003 bd3 ba2.4k sqft101 Culpepper Way UNIT 1005, Myrtle Beach, SC 29579Off Market
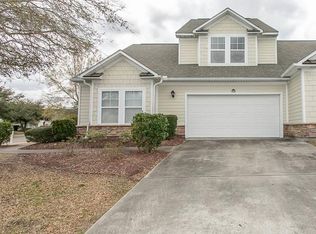
- $231,3003 bd2 ba1.6k sqft101 Culpepper Way UNIT 1007, Myrtle Beach, SC 29579Off Market
- $329,7004 bd2 ba2.4k sqftBalmore Dr, Myrtle Beach, SC 29579Off Market
Similar homes
- $225,0003 bd4 ba1.5k sqftWindsor Park, Myrtle Beach, SC 29579For Sale
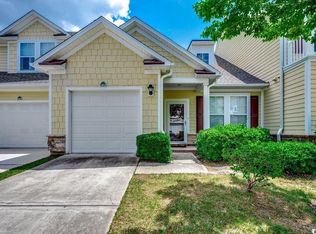
 MLS ID #2515377, Brandon L Brookshire, Carolina Strand Realty. CCAR
 - $217,9003 bd3 ba1.6k sqft205 Threshing Way #1051, Myrtle Beach, SC 29579For Sale
 MLS ID #2528972, Hermanns Team, CENTURY 21 Broadhurst. CCAR
 - $214,9003 bd3 ba1.4k sqft1698 Low Country Pl. #E, Myrtle Beach, SC 29577For Sale
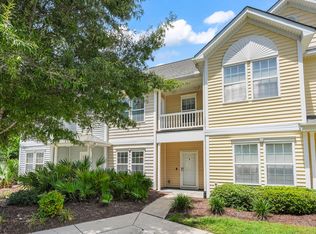 MLS ID #2619638, Eric J Emond, RE/MAX Southern Shores. CCAR
 - $214,9002 bd3 ba1.2k sqft1991 Mossy Point Cove #1991, Myrtle Beach, SC 29579For Sale
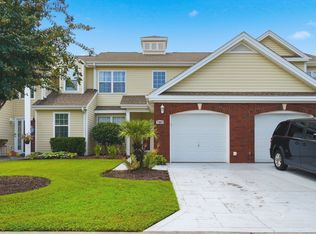 MLS ID #2621581, Vincent Avino, Duncan Group Properties, LLC. CCAR
 - $234,9002 bd2 ba1.1k sqft108 Cypress Point Ct. #202, Myrtle Beach, SC 29579For SaleMLS ID #2607186, Bryant D Evans, RE/MAX Southern Shores. CCAR
- $179,9003 bd2 ba1.2k sqftCarolina Willows, Myrtle Beach, SC 29579For SaleMLS ID #2616780, Vicki M Calviera, Realty ONE Group Dockside. CCAR
- $165,0003 bd2 ba1.3k sqft1200 River Oak Dr. #26F, Myrtle Beach, SC 29579For SaleMLS ID #2619013, Blake Sloan, Sloan Realty Group. CCAR
- $234,9003 bd3 ba1.3k sqft379 Seabert Rd. #379, Myrtle Beach, SC 29579For SaleMLS ID #2618337, The Collins Team, Realty ONE Group Dockside. CCAR
- $209,9002 bd2 ba1k sqft4545 Girvan Dr. #C, Myrtle Beach, SC 29579For SaleMLS ID #2621892, Rose Bain, Keller Williams Innovate South. CCAR
- $149,9002 bd2 ba1k sqft17, Myrtle Beach, SC 29579For SaleMLS ID #2621075, Abe Safa Sales Team, Century 21 The Harrelson Group. CCAR
- $215,0002 bd2 ba1.1k sqftMAGNOLIA POINTE, Myrtle Beach, SC 29577For SaleMLS ID #2620174, Keith Baker, CENTURY 21 Broadhurst. CCAR
- $219,9002 bd2 ba992 sqft690, Myrtle Beach, SC 29579For SaleMLS ID #2617122, Sollecito Advantage Group, CB Sea Coast Advantage MI. CCAR
- $229,9003 bd2 ba1.5k sqft1505 Lanterns Rest Rd. #201, Myrtle Beach, SC 29579For SaleMLS ID #2610466, Adam Levy, Century 21 The Harrelson Group. CCAR
- $198,5002 bd2 ba992 sqftMagnolia Place, Myrtle Beach, SC 29577For SaleMLS ID #2624116, The Mills Group Team, Century 21 Barefoot Realty. CCAR
- $174,0003 bd2 ba1.2k sqft2025 Silvercrest Dr. #F, Myrtle Beach, SC 29579For SaleMLS ID #2619469, Alex B Kierez, Century 21 Palms Realty. CCAR
- $194,9002 bd2 ba992 sqft690 Riverwalk Dr. #304, Myrtle Beach, SC 29579For SaleMLS ID #2622131, The Anna Marie Brock Team, RE/MAX Southern Shores. CCAR
- $213,0002 bd2 ba1.1k sqftMagnolia Place, Myrtle Beach, SC 29577For SaleMLS ID #2615042, Jimmy A Recinos, Realty ONE Group Dockside. CCAR
- $209,0002 bd2 ba1.1k sqft4895 Luster Leaf Circle #204, Myrtle Beach, SC 29577For SaleMLS ID #2615086, Mary Richards, SERHANT. CCAR
- $248,0003 bd3 ba1.6k sqft1309 Shoebridge Dr. #1309, Myrtle Beach, SC 29579For SaleMLS ID #2612864, Mickie L Wang, CENTURY 21 Broadhurst. CCAR
