Skip main navigation
Sold for $505,000
  • $505,000

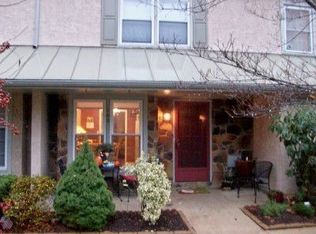
    101 Cumbrian Ct, West Chester, PA 19382

    3beds
    1,996sqft
    Townhouse
    Built in 1988
    -- sqft lot
    $503,100 Zestimate®
    $253/sqft
    $3,318 Estimated rent

    Home value

    $503,100

    $478,000 - $528,000

    $3,318/mo

    Zestimate® history
    Loading
    Loading...

    Owner options

    List your home for rent

    $3,318/mo

    Rent Zestimate®

    Find your next renter with Zillow Rental Manager. Plus, with online applications, you can quickly screen prospective tenants – for free.

    Learn more

    $3,318/mo

    Rent Zestimate®

    Refinance and save

    $3,475/mo

    Est. payment

    Refinancing to a lower rate could help reduce your monthly payments and save thousands over the life of the loan.

    See today's rates

    $3,475/mo

    Est. payment

    Explore your selling options

    Work with a Zillow partner agent

    Leverage their expertise and Zillow's premium Showcase listings to get your home seen by more buyers.

    Get started

    List with your own agent

    Get your home in front of millions of buyers by listing it on Zillow.

    Learn how to do it

    Sell it yourself

    Take full control of how buyers see your home on Zillow by listing For Sale by Owner (FSBO).

    List your home

    What's special

    Organic modernCustom wood wallCustom built storageBeverage stationLarge rain headCoffee stationPrimary suite
    This is truly an HGTV renovation worthy property. And, now it's ready for an awesome Buyer. The Kitchen is so open, bright, airy and full of personality. The 8' island is an entertainer's dream! The tea and coffee station is equally as stunning as the large format porcelain backsplash. Even the adjoining Powder Room has it's own moment. Even as you move into the Dining Area, it still ties in with the Kitchen. The custom built, double-sided glass curio, with lighting, offers not only slight separation from the Living/Family Area, but also provides more storage. Every great Dining Area deserves a beverage station. The fluted wood wall and rustic wooden shelves round out the organic modern, meets rustic farmhouse inspired design theme. The Living Area is centered with a beautiful wood burning fireplace. Hang your TV over it or use the custom built storage, desk as an entertaining console. Both areas are wired for TV. Storage it key! The Primary Suite was completely reconfigured to offer a slightly large Bathroom Shower. The custom wood wall is a show stopper. The walk-in closet has custom shelving and hanging space. BUT, the Bathroom is just gorgeous! The final stop on this tour is the Lower Level.

    Zillow last checked:

    Listing updated:

    Listed by:

    Sheila Dragon 610-299-1328,

    VRA Realty

    Bought with:

    Erich Weichelt, RS338640

    KW Greater West Chester

    Source: Bright MLS,MLS#: PACT2058214MLS Logo

    Facts & features

    Interior

    Bedrooms & bathrooms
    • Bedrooms: 3
    • Bathrooms: 4
    • Full bathrooms: 3
    • 1/2 bathrooms: 1
    • Main level bathrooms: 1
    Basement
    • Description: Percent Finished: 95.0
    • Area: 650
    Heating
    • Heat Pump, Electric
    Cooling
    • Central Air, Electric
    Appliances
    • Included: Dishwasher, Disposal, Dryer, Dual Flush Toilets, Energy Efficient Appliances, ENERGY STAR Qualified Refrigerator, ENERGY STAR Qualified Freezer, Extra Refrigerator/Freezer, Ice Maker, Microwave, Self Cleaning Oven, Oven/Range - Electric, Refrigerator, Stainless Steel Appliance(s), Washer, Water Heater, Electric Water Heater
    • Laundry: Lower Level, Dryer In Unit, Washer In Unit
    Features
    • Breakfast Area, Built-in Features, Combination Kitchen/Living, Dining Area, Open Floorplan, Eat-in Kitchen, Kitchen Island, Kitchenette, Pantry, Primary Bath(s), Recessed Lighting, Bathroom - Stall Shower, Bathroom - Tub Shower, Upgraded Countertops, Wainscotting, Walk-In Closet(s), Bar, Other, Dry Wall, Block Walls, Wood Walls
    • Flooring: Luxury Vinyl, Carpet, Tile/Brick
    • Doors: Six Panel
    • Windows: Double Hung, Skylight(s), Window Treatments
    • Basement: Partial,Finished,Heated,Sump Pump,Water Proofing System
    • Number of fireplaces: 1
    • Fireplace features: Wood Burning
    Interior area
    • Total structure area: 1,996
    • Total interior livable area: 1,996 sqft
    • Finished area above ground: 1,346
    • Finished area below ground: 650

    Property

    Parking
    • Total spaces: 2
    • Parking features: Assigned, Free, General Common Elements, Parking Space Conveys, Detached Carport, Off Street, Parking Lot
    • Carport spaces: 1
    • Details: Assigned Parking
    Accessibility
    • Accessibility features: Accessible Doors, Accessible Entrance
    Features
    • Levels: Three
    • Stories: 3
    • Patio & porch: Deck
    • Pool features: None
    Details
    • Additional structures: Above Grade, Below Grade
    • Parcel number: 6703 0301
    • Zoning: RESIDENTIAL
    • Special conditions: Standard

    Construction

    Type & style
    • Home type: Townhouse
    • Architectural style: Straight Thru
    • Property subtype: Townhouse
    Materials
    • Stucco
    • Foundation: Block, Concrete Perimeter, Slab
    • Roof: Architectural Shingle,Pitched
    Condition
    • Excellent
    • New construction: No
    • Year built: 1988
    • Major remodel year: 2023

    Utilities & green energy

    • Electric: 200+ Amp Service
    • Sewer: Public Sewer
    • Water: Public
    • Utilities for property: Underground Utilities, Fiber Optic, Cable

    Community & neighborhood

    Security
    • Security features: Carbon Monoxide Detector(s), Smoke Detector(s)
    Location
    • Region: West Chester
    • Subdivision: Chesterfield
    • Municipality: WESTTOWN TWP

    HOA & financial

    HOA
    • Has HOA: Yes
    • HOA fee: $238 monthly
    • Amenities included: None
    • Services included: All Ground Fee, Common Area Maintenance, Insurance, Lawn Care Front, Lawn Care Rear, Lawn Care Side, Maintenance Grounds, Management, Reserve Funds, Snow Removal, Other
    • Association name: CHESTERFIELD HOMEOWNERS ASSOCIATION

    Other

    Other facts
    • Listing agreement: Exclusive Right To Sell
    • Listing terms: Cash,Conventional,1031 Exchange,Private Financing Available,Seller Financing,VA Loan
    • Ownership: Other

    Price history

    DateEventPrice
    2/29/2024Sold$505,000+6.2%$253/sqft
    Source: Bright MLS #PACT2058214 Report a problem
    1/16/2024Pending sale$475,500$238/sqft
    Source: Bright MLS #PACT2058214 Report a problem
    1/12/2024Listed for sale$475,500+72.9%$238/sqft
    Source: Bright MLS #PACT2058214 Report a problem
    6/23/2023Sold$275,000-12.7%$138/sqft
    Source: Bright MLS #PACT2041448 Report a problem
    3/30/2023Pending sale$315,000$158/sqft
    Source: Bright MLS #PACT2041448 Report a problem
    3/16/2023Listed for sale$315,000$158/sqft
    Source: Bright MLS #PACT2041448 Report a problem

    Public tax history

    YearProperty taxesTax assessment
    2025$3,821 +10.3%$120,100 +8.2%
    2024$3,465 +1.6%$111,040
    2023$3,409 +0.7%$111,040
    2022$3,385 +1.2%$111,040
    2021$3,344 +150.5%$111,040
    2020$1,335 -58.8%$111,040
    2019$3,236 +2.1%$111,040
    2018$3,171 +9898.5%$111,040
    2017$32 -98.6%$111,040
    2016$2,340 $111,040
    2015$2,340 $111,040
    2014$2,340 $111,040
    2013-- $111,040
    2012-- $111,040
    2011-- $111,040
    2010-- $111,040
    2009-- $111,040
    2008-- $111,040
    2007-- $111,040
    2006-- $111,040
    2005-- $111,040
    2004-- $111,040
    2003-- $111,040
    2000-- $111,040

    Find assessor info on the county website

    Neighborhood: 19382

    Nearby schools

    GreatSchools rating
    Schools provided by the listing agent
    • District: West Chester Area

    Source: Bright MLS. This data may not be complete. We recommend contacting the local school district to confirm school assignments for this home.

    Get a cash offer in 3 minutes
    Find out how much your home could sell for in as little as 3 minutes with a no-obligation cash offer.
    Estimated market value
    $503,100
    Get a cash offer in 3 minutes
    Find out how much your home could sell for in as little as 3 minutes with a no-obligation cash offer.
    Estimated market value
    $503,100