''I'd like a place on a creek....'' Welcome to a home/cabin that offers both comfort and a captivating natural setting. With three bedrooms, including a first floor main suite, and three baths, this house provides plenty of space. The main floor features an open-concept living area with the cozy warmth of a woodstove. Downstairs, a large family room offers a perfect spot for unwinding beside the stone fireplace or second woodstove. Located by peaceful Elk Creek and near Lincoln Falls, this property serves as an ideal full-time home or a perfect family cabin for making lasting memories.
Sold for $300,000
$300,000
101 Cummings Ln, Forksville, PA 18616
3beds
1,764sqft
Single Family Residence
Built in 1978
6 Acres Lot
$310,400 Zestimate®
$170/sqft
$2,228 Estimated rent
Home value
$310,400
Estimated sales range
Not available
$2,228/mo
Zestimate® history
Owner options
List your home for rent
$2,228/mo
Rent Zestimate®
Find your next renter with Zillow Rental Manager. Plus, with online applications, you can quickly screen prospective tenants – for free.
$2,228/mo
Rent Zestimate®
Refinance and save
$1,862/mo
Est. payment
Refinancing to a lower rate could help reduce your monthly payments and save thousands over the life of the loan.
$1,862/mo
Est. payment
Explore your selling options
Work with a Zillow partner agent
Leverage their expertise and Zillow's premium Showcase listings to get your home seen by more buyers.
Get startedList with your own agent
Get your home in front of millions of buyers by listing it on Zillow.
Learn how to do itSell it yourself
Take full control of how buyers see your home on Zillow by listing For Sale by Owner (FSBO).
List your homeWhat's special
Stone fireplaceFirst floor main suiteLarge family roomPeaceful elk creekThree bedrooms
Zillow last checked:
Listing updated:
Listed by:
Beth Ann Myers,
Berkshire Hathaway HomeServices Hodrick Realty-MV
Bought with:
Non-mls Agent
OFFICE NOT IN MLS
Source: West Branch Valley AOR,MLS#: WB-102316
Facts & features
Interior
Bedrooms & bathrooms
- Bedrooms: 3
- Bathrooms: 3
- Full bathrooms: 3
Rooms
- Room types: Master Bathroom
Primary bedroom
- Level: Main
- Area: 341
- Dimensions: 31 x 11
Bedroom 2
- Level: Upper
- Area: 126.5
- Dimensions: 11 x 11.5
Bedroom 3
- Level: Upper
- Area: 115
- Dimensions: 10 x 11.5
Other
- Level: Upper
Other
- Level: Lower
Other
- Description: Back Deck, off of Screened in Porch
- Level: Main
- Area: 192
- Dimensions: 16 x 12
Other
- Description: 2 Rooms/Dressing and WC/Shower
- Level: Main
Family room
- Description: Fireplace and Woodstove, Walk Out
- Level: Lower
- Area: 490
- Dimensions: 35 x 14
Kitchen
- Description: Open to LR, Living/Dining Combo
- Level: Main
- Area: 264
- Dimensions: 24 x 11
Living room
- Description: Wood Stove
- Level: Main
- Area: 336
- Dimensions: 21 x 16
Other
- Description: Front Porch
- Level: Main
- Area: 220
- Dimensions: 22 x 10
Other
- Description: Screened-In Porch off LR
- Level: Main
- Area: 288
- Dimensions: 24 x 12
Utility room
- Description: Large Storage Area, Includes Laundry
- Level: Lower
- Area: 490
- Dimensions: 35 x 14
Heating
- Electric, None
Cooling
- Window Unit(s)
Appliances
- Included: Electric, Dishwasher, Refrigerator, Range, Washer, Dryer
Features
- Ceiling Fan(s), Open Floorplan
- Flooring: Carpet W/W, Laminate, Linoleum
- Windows: Original
- Basement: Walk-Out Access,Partially Finished,Full,Exterior Entry
- Has fireplace: Yes
- Fireplace features: Wood Burning, Stone, Family Room, Living Room
Interior area
- Total structure area: 1,764
- Total interior livable area: 1,764 sqft
- Finished area above ground: 1,260
- Finished area below ground: 504
Property
Parking
- Parking features: None, Off Street, Gravel
Features
- Levels: One and One Half
- Patio & porch: Porch
- Exterior features: Balcony
- Has view: Yes
- View description: Water
- Has water view: Yes
- Water view: Water
- Waterfront features: Waterfront, Creek
Lot
- Size: 6 Acres
- Features: Sloped, Wooded
- Topography: Sloping
- Residential vegetation: Wooded
Details
- Parcel number: 06-090-0070
- Zoning: 0
Construction
Type & style
- Home type: SingleFamily
- Architectural style: Cape Cod
- Property subtype: Single Family Residence
Materials
- Frame, Wood Siding
- Foundation: Block
- Roof: Shingle
Condition
- Year built: 1978
Utilities & green energy
- Electric: 200+ Amp Service
- Sewer: On-Site Septic
- Water: Well
Community & HOA
Community
- Security: Smoke Detector(s), Carbon Monoxide Detector(s)
- Subdivision: None
HOA
- Has HOA: No
Location
- Region: Forksville
Financial & listing details
- Price per square foot: $170/sqft
- Tax assessed value: $83,500
- Annual tax amount: $1,816
- Date on market: 8/31/2025
- Inclusions: Furniture and Furnishings not listed on Exclusion List
Price history
| Date | Event | Price |
|---|---|---|
| 10/20/2025 | Sold | $300,000-7.7%$170/sqft |
Source: Public Record Report a problem | ||
| 9/9/2025 | Pending sale | $325,000$184/sqft |
Source: West Branch Valley AOR #WB-102316 Report a problem | ||
| 8/31/2025 | Listed for sale | $325,000+71.1%$184/sqft |
Source: West Branch Valley AOR #WB-102316 Report a problem | ||
| 6/22/2015 | Sold | --0 |
Source: West Branch Valley AOR #WB-73235 Report a problem | ||
| 9/17/2008 | Sold | $190,000$108/sqft |
Source: Public Record Report a problem | ||
Public tax history
| Year | Property taxes | Tax assessment |
|---|---|---|
| 2025 | $1,767 | $83,500 |
| 2024 | $1,767 +9.4% | $83,500 |
| 2023 | $1,615 | $83,500 |
| 2022 | $1,615 +2.4% | $83,500 |
| 2021 | $1,577 +240.4% | $83,500 |
| 2020 | $463 | $83,500 |
| 2019 | $463 +4.7% | $83,500 |
| 2017 | $443 -53.9% | $83,500 |
| 2015 | $959 | $83,500 -0.1% |
| 2014 | $959 | $83,600 |
Find assessor info on the county website
Neighborhood: 18616
Nearby homes
- $124,2002 bd1 ba648 sqft157 Valley Dr, Forksville, PA 18616Off Market
- $385,0004 bd3 ba2.8k sqft135 Cummings Ln, Forksville, PA 18616Off Market
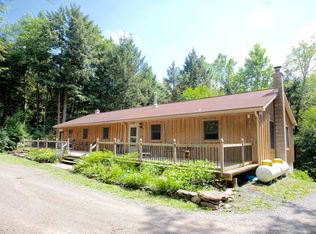
- $188,3002 bd1 ba1.3k sqft146 Valley Dr, Forksville, PA 18616Off Market
- $311,6003 bd3 ba1.8k sqft35 Cummings Ln, Forksville, PA 18616Off Market
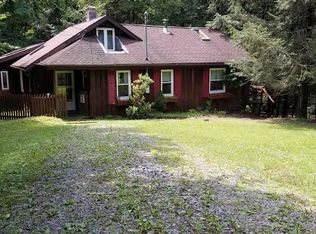
- $127,6002 bd-- ba748 sqft111 Valley Dr, Forksville, PA 18616Off Market
- $392,8003 bd2 ba2.6k sqft139 Cummings Ln, Forksville, PA 18616Off Market
- $103,2001 bd-- ba557 sqft134 Valley Dr, Forksville, PA 18616Off Market
- $29,700-- bd-- ba-- sqft19 Cummings Ln, Forksville, PA 18616Off Market
Nearby schools
GreatSchools rating
- 5/10Sullivan Co El SchoolGrades: K-6Distance: 11.3 mi
- 6/10Sullivan Co Junior-Senior High SchoolGrades: 7-12Distance: 11.2 mi


Get pre-qualified for a loan
At Zillow Home Loans, we can pre-qualify you in as little as 5 minutes with no impact to your credit score.An equal housing lender. NMLS #10287.
- Pennsylvania
- Sullivan County
- Forksville
- 18616
- 101 Cummings Ln
Nearby cities
Nearby zip codes
Other Forksville Topics
