Welcome to 101 Cydney Street—situated on a corner lot in the quiet, gated community of Wyndam Estates. This well-maintained home offers over 2,200 square feet with 3 bedrooms, 2 bathrooms, and a bonus room with a closet that gives you extra flexibility for a guest space, office, or playroom. Inside, you'll find fresh paint, brand new carpet, and a layout that just makes sense. The spacious eat-in kitchen is filled with warm wood cabinetry and flows easily into the formal dining room—perfect for everyday meals or special occasions. The family room offers plenty of space to relax or gather, and just off the back is a cozy screened-in porch overlooking the fully fenced backyard. The primary suite is a true retreat with tray ceilings, a generous footprint, and a bathroom that includes dual vanities, a separate shower, and a soaking tub. If you're looking for comfort, space, and a peaceful neighborhood feel, this one checks all the boxes.
Sold for $299,900
$299,900
101 Cydney St, Lumberton, NC 28358
3beds
2,240sqft
Single Family Residence
Built in 2007
-- sqft lot
$301,000 Zestimate®
$134/sqft
$1,930 Estimated rent
Home value
$301,000
Estimated sales range
Not available
$1,930/mo
Zestimate® history
Owner options
List your home for rent
$1,930/mo
Rent Zestimate®
Find your next renter with Zillow Rental Manager. Plus, with online applications, you can quickly screen prospective tenants – for free.
$1,930/mo
Rent Zestimate®
Refinance and save
$1,964/mo
Est. payment
Refinancing to a lower rate could help reduce your monthly payments and save thousands over the life of the loan.
$1,964/mo
Est. payment
Explore your selling options
Work with a Zillow partner agent
Leverage their expertise and Zillow's premium Showcase listings to get your home seen by more buyers.
Get startedList with your own agent
Get your home in front of millions of buyers by listing it on Zillow.
Learn how to do itSell it yourself
Take full control of how buyers see your home on Zillow by listing For Sale by Owner (FSBO).
List your homeWhat's special
Tray ceilingsFresh paintSeparate showerFamily roomFully fenced backyardCorner lotBrand new carpet
Zillow last checked:
Listing updated:
Listed by:
BRITT & CO. REAL ESTATE PROFESSIONALS,
LPT REALTY LLC
Bought with:
BRITT & CO. REAL ESTATE PROFESSIONALS, .
LPT REALTY LLC
Source: LPRMLS,MLS#: 746769 Originating MLS: Longleaf Pine Realtors
Originating MLS: Longleaf Pine RealtorsFacts & features
Interior
Bedrooms & bathrooms
- Bedrooms: 3
- Bathrooms: 2
- Full bathrooms: 2
Cooling
- Central Air, Electric
Appliances
- Included: Dishwasher, Electric Range, Microwave, Refrigerator, Water Heater
- Laundry: Washer Hookup, Dryer Hookup, Main Level, In Unit
Features
- Bookcases, Tray Ceiling(s), Crown Molding, Cathedral Ceiling(s), Dining Area, Separate/Formal Dining Room, Double Vanity, Eat-in Kitchen, Garden Tub/Roman Tub, Pantry, Recessed Lighting, Separate Shower, Vaulted Ceiling(s), Walk-In Closet(s)
- Flooring: Carpet, Tile, Wood
- Basement: Crawl Space
- Number of fireplaces: 1
- Fireplace features: Factory Built
Interior area
- Total interior livable area: 2,240 sqft
Property
Parking
- Total spaces: 2
- Parking features: Attached, Garage
- Attached garage spaces: 2
Features
- Patio & porch: Covered, Porch, Screened
- Exterior features: Corner Lot, Fence, Porch
- Fencing: Back Yard
Lot
- Features: 1/4 to 1/2 Acre Lot, Cleared
- Topography: Cleared
Details
- Parcel number: 10061600119
- Special conditions: Standard
Construction
Type & style
- Home type: SingleFamily
- Architectural style: Traditional
- Property subtype: Single Family Residence
Materials
- Brick Veneer
Condition
- New construction: No
- Year built: 2007
Utilities & green energy
- Sewer: Public Sewer
- Water: Public
Community & HOA
Community
- Features: Golf, Gutter(s)
- Subdivision: Wyndam Estates
HOA
- Has HOA: Yes
- HOA fee: $30 monthly
- HOA name: Wyndam Estates
Location
- Region: Lumberton
Financial & listing details
- Price per square foot: $134/sqft
- Date on market: 7/9/2025
- Cumulative days on market: 5 days
- Listing terms: Cash,New Loan
- Inclusions: Refrigerator
- Exclusions: N/A
- Ownership: More than a year
- Road surface type: Paved
Price history
| Date | Event | Price |
|---|---|---|
| 8/18/2025 | Sold | $299,900$134/sqft |
Source:  LPRMLS #746769 Report a problem LPRMLS #746769 Report a problem | ||
| 7/14/2025 | Pending sale | $299,900$134/sqft |
Source: LPRMLS #746769 Report a problem | ||
| 7/9/2025 | Listed for sale | $299,900+25%$134/sqft |
Source: LPRMLS #746769 Report a problem | ||
| 8/1/2015 | Listing removed | $239,900$107/sqft |
Source: RE/MAX REAL ESTATE EXCHANGE #15-444 Report a problem | ||
| 7/30/2015 | Listed for sale | $239,900-9.8%$107/sqft |
Source: RE/MAX REAL ESTATE EXCHANGE #15-444 Report a problem | ||
| 6/12/2008 | Listing removed | $265,900$119/sqft |
Source: NCI #07-807 Report a problem | ||
| 5/30/2008 | Listed for sale | $265,900$119/sqft |
Source: NCI #07-807 Report a problem | ||
Public tax history
Tax history is unavailable.
Neighborhood: 28358
Nearby homes
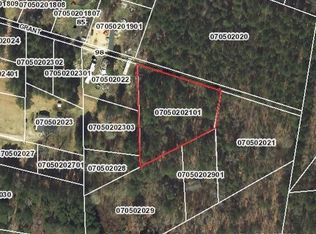
- $9,400-- bd-- ba-- sqftGrant Dr, Lumberton, NC 28358Off Market
- $234,6003 bd2 ba2.7k sqft6454 State Highway 211 E, Lumberton, NC 28358Off Market
- $156,8003 bd1 ba1.1k sqft8684 State Highway 41 N, Lumberton, NC 28358Off Market
- $51,8003 bd2 ba1.1k sqft5689 State Highway 211 E, Lumberton, NC 28358Off Market
- $51,4003 bd1 ba800 sqft12181 State Highway 72 E, Lumberton, NC 28358Off Market
- $134,4003 bd2 ba1.5k sqft13926 State Highway 72, Lumberton, NC 28358Off Market
- $227,7003 bd2 ba2.6k sqft9236 State Highway 72 E, Lumberton, NC 28358Off Market
- $112,2003 bd1 ba1k sqft10314 State Highway 72 E, Lumberton, NC 28358Off Market
- $97,2003 bd2 ba1.5k sqft10437 State Highway 72 E, Lumberton, NC 28358Off Market
Nearby schools
GreatSchools rating
- 10/10East Robeson PrimaryGrades: PK-3Distance: 2 mi
- 3/10Littlefield MiddleGrades: 4-8Distance: 3.4 mi
- 5/10Lumberton Senior HighGrades: 9-12Distance: 4.5 mi
Schools provided by the listing agent
- Middle: Robeson County Schools
- High: Robeson County Schools
Source: LPRMLS. This data may not be complete. We recommend contacting the local school district to confirm school assignments for this home.


Get pre-qualified for a loan
At Zillow Home Loans, we can pre-qualify you in as little as 5 minutes with no impact to your credit score.An equal housing lender. NMLS #10287.
- North Carolina
- Robeson County
- Lumberton
- 28358
- 101 Cydney St
Nearby cities
Nearby zip codes
Other Lumberton Topics
