Skip main navigation
Closed
  • Price Unknown

    101 Cypress Lakes Dr, Slidell, LA 70458

    5beds
    2,797sqft
    Single Family Residence
    Built in 2007
    0.28 Acres Lot
    $420,000 Zestimate®
    $--/sqft
    $3,026 Estimated rent

    Home value

    $420,000

    $399,000 - $441,000

    $3,026/mo

    Zestimate® history
    Loading
    Loading...

    Owner options

    List your home for rent

    $3,026/mo

    Rent Zestimate®

    Find your next renter with Zillow Rental Manager. Plus, with online applications, you can quickly screen prospective tenants – for free.

    Learn more

    $3,026/mo

    Rent Zestimate®

    Refinance and save

    $600/mo

    Est. payment

    Refinancing to a lower rate could help reduce your monthly payments and save thousands over the life of the loan.

    See today's rates

    $600/mo

    Est. payment

    Explore your selling options

    Work with a Zillow partner agent

    Leverage their expertise and Zillow's premium Showcase listings to get your home seen by more buyers.

    Get started

    List with your own agent

    Get your home in front of millions of buyers by listing it on Zillow.

    Learn how to do it

    Sell it yourself

    Take full control of how buyers see your home on Zillow by listing For Sale by Owner (FSBO).

    List your home

    What's special

    Double car garageGated communityPark like rear yardTri split floor planGranite countersLarge primary suiteCustom gourmet kitchen
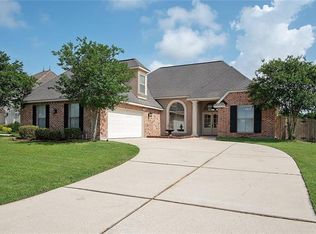
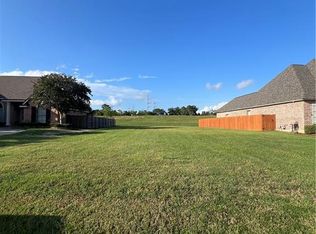
    CYPRESS LAKES OF OAK HARBOR. (GATED COMMUNITY). EXQUISITE & CHARMING FRENCH COUNTRY CUSTOM BUILT HOME. High ceilings and crown molding through out. Beautifully landscaped. Tile and wood floors, upstairs bonus room has carpet. Lots of natural light from the abundance of windows. Many upgrades. Living room has wood floors, custom built in entertainment center & a wall of windows over looking the patio. Formal dining room off of foyer has cornice wall designs, wood floors and a beautiful chandelier. Custom gourmet kitchen has almond color wood cabinets, granite counters, high end stainless steel appliances, 5 burner gas stove island, double oven and a corner window above sink looking into the back yard. Breakfast area is surrounded by windows overlooking the park like rear yard. Large Primary suite & bath is in rear of house. Home has 5 bedrooms (1 is an upstairs bonus room), 3 full baths. Double car garage with storage area. New AC units x 2 in 2022, windows 2024, all appliances replaced in 2021. Laundry room has a washer & dryer included and room for an extra fridge or freezer. Natural gas. Tri-split floor plan for privacy. Definite must see to catch all the extras and added features. First house on left after entering gates. Flood insurance is $903/ year. Hurry to schedule your private tour of this gorgeous home. Bring your offers today!

    Zillow last checked:

    Listing updated:

    Listed by:

    Nadine Couture 504-453-5539,

    REMAX ALLIANCE

    Bought with:

    Betty Landix

    Odoms Realty Group, LLC

    Source: GSREIN,MLS#: 2456897MLS Logo

    Facts & features

    Interior

    Bedrooms & bathrooms
    • Bedrooms: 5
    • Bathrooms: 3
    • Full bathrooms: 3
    Primary bedroom
    • Description: Flooring: Wood
    • Level: First
    • Dimensions: 15.00 X 15.50
    Bedroom
    • Description: Flooring: Carpet
    • Level: First
    • Dimensions: 11.75 X 11.75
    Bedroom
    • Description: Flooring: Carpet
    • Level: First
    • Dimensions: 10.25 X 10.75
    Bedroom
    • Description: Flooring: Tile
    • Level: First
    • Dimensions: 9.75 X 10.25
    Bedroom
    • Description: Flooring: Carpet
    • Level: Second
    • Dimensions: 16.50 X 15.50
    Breakfast room nook
    • Description: Flooring: Tile
    • Level: First
    • Dimensions: 10.75 X 8.00
    Dining room
    • Description: Flooring: Wood
    • Level: First
    • Dimensions: 12.00 X 12.75
    Foyer
    • Description: Flooring: Tile
    • Level: First
    • Dimensions: 8.75 X 6.75
    Kitchen
    • Description: Flooring: Tile
    • Level: First
    • Dimensions: 8.25 X 13.25
    Laundry
    • Description: Flooring: Tile
    • Level: First
    • Dimensions: 8.75 X 6.25
    Living room
    • Description: Flooring: Wood
    • Level: First
    • Dimensions: 17.75 X 13.75
    Patio
    • Description: Flooring: Other
    • Level: First
    • Dimensions: 15.75 X 8.25
    Heating
    • Central, Gas
    Cooling
    • Central Air, 2 Units
    Appliances
    • Included: Cooktop, Double Oven, Dryer, Dishwasher, Disposal, Microwave, Refrigerator, Washer
    • Laundry: Washer Hookup, Dryer Hookup
    Features
    • Attic, Granite Counters, Jetted Tub, Pantry, Pull Down Attic Stairs, Stainless Steel Appliances
    • Windows: Screens
    • Attic: Pull Down Stairs
    • Has fireplace: No
    • Fireplace features: None
    Interior area
    • Total structure area: 3,552
    • Total interior livable area: 2,797 sqft

    Property

    Parking
    • Parking features: Attached, Garage, Off Street, Driveway, Garage Door Opener
    • Has attached garage: Yes
    • Has uncovered spaces: Yes
    Accessibility
    • Accessibility features: Accessibility Features
    Features
    • Levels: One and One Half
    • Stories: 1.5
    • Patio & porch: Concrete, Covered
    • Exterior features: Courtyard, Permeable Paving
    • Pool features: None
    • Has spa: Yes
    • Waterfront features: Water Access
    Lot
    • Size: 0.28 Acres
    • Dimensions: 70 x 168 x 95 x 138
    • Features: Outside City Limits, Oversized Lot
    Details
    • Parcel number: 126435
    • Special conditions: None

    Construction

    Type & style
    • Home type: SingleFamily
    • Architectural style: French Provincial
    • Property subtype: Single Family Residence
    Materials
    • Brick, Stucco
    • Foundation: Slab
    • Roof: Asphalt,Shingle
    Condition
    • Excellent
    • Year built: 2007
    Details
    • Builder name: Savoie

    Utilities & green energy

    • Sewer: Public Sewer
    • Water: Public
    Green energy
    • Energy efficient items: Windows

    Community & HOA

    Community
    • Features: Common Grounds/Area, Gated, Water Access
    • Security: Security System, Gated Community
    • Subdivision: Oak Harbor Cypress Lakes
    HOA
    • Has HOA: Yes
    • HOA fee: $600 annually
    • HOA name: Cypress Lakes HOA
    Location
    • Region: Slidell

    Financial & listing details

    • Tax assessed value: $310,423
    • Annual tax amount: $4,028
    • Date on market: 7/7/2024

    Price history

    DateEventPrice
    6/24/2026Sold--
    Source: GSREIN #2456897 Report a problem
    5/14/2026Contingent$459,000$164/sqft
    Source: GSREIN #2456897 Report a problem
    3/28/2026Price change$459,000-2.1%$164/sqft
    Source: GSREIN #2456897 Report a problem
    10/1/2025Price change$469,000-1.3%$168/sqft
    Source: GSREIN #2456897 Report a problem
    7/1/2025Price change$475,000-2.1%$170/sqft
    Source: GSREIN #2456897 Report a problem
    5/10/2025Price change$485,000-2.8%$173/sqft
    Source: GSREIN #2456897 Report a problem
    1/6/2025Price change$499,000-2%$178/sqft
    Source: GSREIN #2456897 Report a problem
    11/17/2024Price change$509,000-1.9%$182/sqft
    Source: GSREIN #2456897 Report a problem
    9/16/2024Price change$519,000-1.1%$186/sqft
    Source: GSREIN #2456897 Report a problem
    7/7/2024Listed for sale$525,000$188/sqft
    Source: GSREIN #2456897 Report a problem

    Public tax history

    YearProperty taxesTax assessment
    2025$4,028 -3.8%$31,042
    2024$4,189 +120.3%$31,042 +55.2%
    2023$1,902 -1.8%$20,000
    2022$1,937 +0.1%$20,000
    2021$1,935 +0.5%$20,000
    2020$1,926 -2.7%$20,000
    2019$1,978 -0.4%$20,000
    2018$1,985 -36.5%$20,000
    2017$3,128 +53.7%$20,000
    2016$2,034 $20,000
    2015$2,034 -2.6%$20,000
    2014$2,089 +1.9%$20,000
    2013$2,051 +2.7%$20,000
    2012$1,997 $20,000
    Find assessor info on the county website

    Neighborhood: 70458

    Nearby schools

    GreatSchools rating
    Schools provided by the listing agent
    • Middle: St. Tammany
    • High: Salmen

    Source: GSREIN. This data may not be complete. We recommend contacting the local school district to confirm school assignments for this home.

    Get a cash offer in 3 minutes
    Find out how much your home could sell for in as little as 3 minutes with a no-obligation cash offer.
    Estimated market value
    $420,000
    Get a cash offer in 3 minutes
    Find out how much your home could sell for in as little as 3 minutes with a no-obligation cash offer.
    Estimated market value
    $420,000