New Construction on corner parcel in great area. Under Construction and will be completed in mid July. Vaulted ceilings, granite, stainless appliances, laminate throughout. Large rear deck., Beds Description: 2+BED 2nd, Beds Description: 1Bed1st, Baths: 1 Bath Level 1, Baths: 1 Bath Level 2, Eating Area: Dining Area, Eating Area: Modern KT
Sold for $305,000
$305,000
101 Daffodil Ct, Milford, PA 18337
3beds
1,806sqft
Single Family Residence
Built in ----
0.33 Acres Lot
$336,200 Zestimate®
$169/sqft
$2,318 Estimated rent
Home value
$336,200
$316,000 - $356,000
$2,318/mo
Zestimate® history
Owner options
List your home for rent
$2,318/mo
Rent Zestimate®
Find your next renter with Zillow Rental Manager. Plus, with online applications, you can quickly screen prospective tenants – for free.
$2,318/mo
Rent Zestimate®
Refinance and save
$3,356/mo
Est. payment
Refinancing to a lower rate could help reduce your monthly payments and save thousands over the life of the loan.
$3,356/mo
Est. payment
Explore your selling options
Work with a Zillow partner agent
Leverage their expertise and Zillow's premium Showcase listings to get your home seen by more buyers.
Get startedList with your own agent
Get your home in front of millions of buyers by listing it on Zillow.
Learn how to do itSell it yourself
Take full control of how buyers see your home on Zillow by listing For Sale by Owner (FSBO).
List your homeWhat's special
Zillow last checked:
Listing updated:
Listed by:
Gregory Vannatta 570-878-1616,
Weichert Realtors - Ruffino Real Estate
Bought with:
Bill Cole, RS143718A
Davis R. Chant - Milford
Patricia L. Tomaszewski, RS322010
Davis R. Chant - Milford
Source: PWAR as distributed by MLS GRID,MLS#: PW231982
Facts & features
Interior
Bedrooms & bathrooms
- Bedrooms: 3
- Bathrooms: 2
- Full bathrooms: 2
Bedroom 1
- Area: 202.5
- Dimensions: 15 x 13.5
Bedroom 2
- Area: 191.7
- Dimensions: 14.2 x 13.5
Bedroom 2
- Area: 80
- Dimensions: 10 x 8
Bedroom 3
- Area: 182
- Dimensions: 14 x 13
Bathroom 1
- Area: 40
- Dimensions: 8 x 5
Family room
- Area: 174.8
- Dimensions: 15.2 x 11.5
Kitchen
- Description: Kitchen dining combo
- Area: 259.2
- Dimensions: 19.2 x 13.5
Living room
- Area: 236.25
- Dimensions: 17.5 x 13.5
Heating
- Baseboard, Hot Water, Electric
Cooling
- None
Appliances
- Included: Dishwasher, Refrigerator, Electric Range, Electric Oven
Features
- Cathedral Ceiling(s), Open Floorplan, Eat-in Kitchen
- Flooring: Laminate
- Windows: Insulated Windows
- Basement: None
- Has fireplace: No
Interior area
- Total structure area: 2,170
- Total interior livable area: 1,806 sqft
Property
Parking
- Total spaces: 1
- Parking features: Other, See Remarks
- Garage spaces: 1
Features
- Levels: Bi-Level
- Stories: 2
- Patio & porch: Deck
- Waterfront features: Beach Access
- Body of water: None
Lot
- Size: 0.33 Acres
- Dimensions: .33 acres
- Features: Corner Lot, Wooded
Details
- Parcel number: 123.010366 018419
- Zoning description: Residential
Construction
Type & style
- Home type: SingleFamily
- Property subtype: Single Family Residence
Materials
- Attic/Crawl Hatchway(s) Insulated, Vinyl Siding
- Roof: Asphalt,Fiberglass
Condition
- New construction: Yes
Utilities & green energy
- Sewer: Holding Tank, Septic Tank
- Water: Well
- Utilities for property: Cable Available
Community & HOA
Community
- Features: Clubhouse, Other, Lake
- Security: Other, Security Service, See Remarks, Smoke Detector(s)
- Subdivision: Gold Key Lake Estates
HOA
- Has HOA: Yes
- Amenities included: Trash
- HOA fee: $1,370 monthly
- Second HOA fee: $1,370 one time
Location
- Region: Milford
Financial & listing details
- Price per square foot: $169/sqft
- Tax assessed value: $2,000
- Annual tax amount: $297
- Date on market: 10/20/2023
- Cumulative days on market: 19 days
- Listing terms: Cash,VA Loan,FHA,Conventional
Price history
| Date | Event | Price |
|---|---|---|
| 8/30/2023 | Sold | $305,000-1.6%$169/sqft |
Source:  PWAR as distributed by MLS GRID #PW231982 Report a problem PWAR as distributed by MLS GRID #PW231982 Report a problem | ||
| 7/4/2023 | Pending sale | $309,900$172/sqft |
Source: PWAR as distributed by MLS GRID #PW-231982 Report a problem | ||
| 6/28/2023 | Listed for sale | $309,900+2999%$172/sqft |
Source: PWAR as distributed by MLS GRID #PW-231982 Report a problem | ||
| 3/30/2023 | Sold | $10,000$6/sqft |
Source: Public Record Report a problem | ||
Public tax history
| Year | Property taxes | Tax assessment |
|---|---|---|
| 2025 | $4,176 +4.7% | $26,400 |
| 2024 | $3,988 +1240% | $26,400 +1220% |
| 2023 | $298 +2.7% | $2,000 |
| 2022 | $290 +1% | $2,000 |
| 2021 | $287 +0.5% | $2,000 |
| 2020 | $285 +3.6% | $2,000 |
| 2019 | $275 | $2,000 |
| 2018 | $275 | $2,000 |
| 2017 | -- | $2,000 |
| 2016 | -- | $2,000 |
| 2015 | -- | $2,000 |
| 2014 | -- | $2,000 |
| 2013 | -- | $2,000 |
| 2012 | -- | $2,000 |
| 2011 | -- | $2,000 |
| 2010 | -- | $2,000 |
Find assessor info on the county website
Neighborhood: 18337
Nearby homes
- $254,9002 bd1 ba1.7k sqft101 Dandelion Ct, Milford, PA 18337Off Market

- $302,0002 bd-- ba1.2k sqftOrange Blossom Rd, Milford, PA 18337Off Market

- $312,2003 bd2 ba1.6k sqft100 Daffodil Ct, Milford, PA 18337Off Market
- $281,7003 bd2 ba1.5k sqft103 Dandelion Ct, Milford, PA 18337Off Market
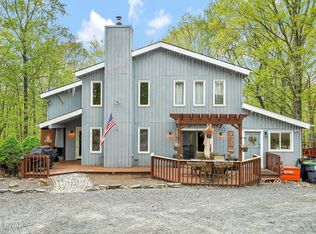
- $217,1003 bd1 ba1.1k sqft102 Daffodil Ct, Milford, PA 18337Off Market
- $287,0002 bd2 ba1.7k sqft101 Lilac Ct, Milford, PA 18337Sold
- $286,0003 bd2 ba1.3k sqft132 Orange Blossom Rd, Milford, PA 18337Off Market
- $353,7003 bd2 ba1.7k sqft130 Orange Blossom Rd, Milford, PA 18337Off Market
Nearby schools
GreatSchools rating
- 8/10Dingman-Delaware El SchoolGrades: 3-5Distance: 1.4 mi
- 7/10Dingman-Delaware Middle SchoolGrades: 6-8Distance: 1.5 mi
- 9/10Delaware Valley High SchoolGrades: 9-12Distance: 6.9 mi
Get a cash offer in 3 minutes
Find out how much your home could sell for in as little as 3 minutes with a no-obligation cash offer.
Estimated market value
$336,200
Get a cash offer in 3 minutes
Find out how much your home could sell for in as little as 3 minutes with a no-obligation cash offer.
Estimated market value
$336,200
- Pennsylvania
- Pike County
- Milford
- 18337
- 101 Daffodil Ct
Nearby cities
Nearby zip codes
Other Milford Topics
