Welcome to 101 Dari Drive, a spacious, end ranch unit nestled in the heart of the Autumn Ridge Planned Unit Development in Holbrook, New York. This single-story home is designed with ease and convenience in mind, featuring two bedrooms and two bathrooms, all on one accessible level. As you step inside, you'll be greeted by a generously sized eat-in kitchen. The home flows seamlessly into a spacious living room and den, both boasting cathedral ceilings that create an airy, open atmosphere. Sliding doors in the den lead you to a private brick patio with a fully fenced yard, offering a serene outdoor space for relaxation or entertainment. The home's primary suite is a true sanctuary, complete with a massive walk-in closet and an ensuite bath featuring a walk-in shower and an oversized vanity with two sinks. The second bedroom, also with a large closet, offers flexibility and could serve as a comfortable guest room or quiet home office. A second full bathroom with a tub ensures ample space for everyone. Storage won't be an issue here, thanks to pull stairs leading to a finished attic. The home is equipped with CAC, natural gas, and an in-unit washer and dryer for your convenience. The Autumn Ridge community extends the living space beyond your front door with its outstanding amenities. Enjoy heated outdoor pools with a patio area, a playground, tennis, basketball, pickle ball, shuffleboard, and a large clubhouse. This is the low maintenance, ranch-style home you've been waiting for. Schedule your private showing today.
Sold for $535,000
$535,000
101 Dari Drive, Holbrook, NY 11741
2beds
1,472sqft
Condominium, Residential
Built in 1988
-- sqft lot
$542,300 Zestimate®
$363/sqft
$3,721 Estimated rent
Home value
$542,300
$488,000 - $602,000
$3,721/mo
Zestimate® history
Owner options
List your home for rent
$3,721/mo
Rent Zestimate®
Find your next renter with Zillow Rental Manager. Plus, with online applications, you can quickly screen prospective tenants – for free.
$3,721/mo
Rent Zestimate®
Refinance and save
$4,304/mo
Est. payment
Refinancing to a lower rate could help reduce your monthly payments and save thousands over the life of the loan.
$4,304/mo
Est. payment
Explore your selling options
Work with a Zillow partner agent
Leverage their expertise and Zillow's premium Showcase listings to get your home seen by more buyers.
Get startedList with your own agent
Get your home in front of millions of buyers by listing it on Zillow.
Learn how to do itSell it yourself
Take full control of how buyers see your home on Zillow by listing For Sale by Owner (FSBO).
List your homeWhat's special
In-unit washer and dryerPrivate brick patioFully fenced yardTwo bathroomsMassive walk-in closetTwo bedroomsGenerously sized eat-in kitchen
Zillow last checked:
Listing updated:
Listed by:
Marybeth Wenz 516-398-1252,
Douglas Elliman Real Estate 631-549-4400
Bought with:
Marybeth Wenz, 10401318023
Douglas Elliman Real Estate
Source: OneKey® MLS as distributed by MLS GRID,MLS#: 942964
Facts & features
Interior
Bedrooms & bathrooms
- Bedrooms: 2
- Bathrooms: 2
- Full bathrooms: 2
Primary bedroom
- Description: Large Walk in Closet w/ Ensuite Bath
- Level: First
Bedroom 2
- Description: Guest Bedroom
- Level: First
Primary bathroom
- Description: Walk in Shower w/ Double Sink Vanity
- Level: First
Bathroom 2
- Description: Full Bath w/ Tub
- Level: First
Den
- Description: Cathedral Ceiling, Sliders to Brick Patio
- Level: First
Dining room
- Description: Direct Kitchen Access
- Level: First
Kitchen
- Description: Large Eat in Kitchen w/ Natural Gas
- Level: First
Living room
- Description: Cathedral Ceiling
- Level: First
Heating
- Forced Air
Cooling
- Central Air
Appliances
- Included: Dishwasher, Dryer, Electric Oven, Gas Range, Microwave, Refrigerator, Washer, Indirect Water Heater
- Laundry: Washer/Dryer Hookup
Features
- First Floor Bedroom, First Floor Full Bath, Cathedral Ceiling(s), Ceiling Fan(s), Chandelier, Double Vanity, Eat-in Kitchen, Entrance Foyer, Formal Dining, Primary Bathroom
- Flooring: Carpet, Ceramic Tile
- Attic: Pull Stairs
- Has fireplace: No
- Common walls with other units/homes: End Unit
Interior area
- Total structure area: 1,472
- Total interior livable area: 1,472 sqft
Property
Parking
- Total spaces: 2
- Parking features: Assigned
Features
- Pool features: Community
Lot
- Size: 4,792 Square Feet
- Features: Corner Lot, Cul-De-Sac, Sprinklers In Front, Sprinklers In Rear
Details
- Parcel number: 0500196000800059000
- Special conditions: None
Construction
Type & style
- Home type: Condo
- Architectural style: Garden
- Property subtype: Condominium, Residential
- Attached to another structure: Yes
Materials
- Vinyl Siding
Condition
- Year built: 1988
Utilities & green energy
- Sewer: Public Sewer
- Water: Public
- Utilities for property: Electricity Connected, Natural Gas Connected, Sewer Connected, Trash Collection Private, Underground Utilities, Water Connected
Community & HOA
Community
- Features: Clubhouse, Playground, Pool, Tennis Court(s)
HOA
- Has HOA: Yes
- Amenities included: Basketball Court, Clubhouse, Landscaping, Maintenance Grounds, Parking, Playground, Pool, Snow Removal
- Services included: Common Area Maintenance, Maintenance Structure, Maintenance Grounds, Pool Service, Sewer, Snow Removal, Trash, Water
- HOA fee: $630 monthly
Location
- Region: Holbrook
Financial & listing details
- Price per square foot: $363/sqft
- Tax assessed value: $34,600
- Annual tax amount: $9,400
- Date on market: 12/15/2025
- Cumulative days on market: 25 days
- Listing agreement: Exclusive Right To Sell
- Electric utility on property: Yes
Price history
| Date | Event | Price |
|---|---|---|
| 5/6/2026 | Sold | $535,000$363/sqft |
Source: Public Record Report a problem | ||
| 2/13/2026 | Sold | $535,000+1.9%$363/sqft |
Source:  OneKey® MLS as distributed by MLS GRID #942964 Report a problem OneKey® MLS as distributed by MLS GRID #942964 Report a problem | ||
| 1/9/2026 | Pending sale | $525,000$357/sqft |
Source: OneKey® MLS as distributed by MLS GRID #942964 Report a problem | ||
| 12/15/2025 | Listed for sale | $525,000+272.3%$357/sqft |
Source: OneKey® MLS as distributed by MLS GRID #942964 Report a problem | ||
| 7/29/1996 | Sold | $141,000$96/sqft |
Source: Public Record Report a problem | ||
Public tax history
| Year | Property taxes | Tax assessment |
|---|---|---|
| 2025 | -- | $34,600 |
| 2024 | -- | $34,600 |
| 2023 | -- | $34,600 |
| 2022 | -- | $34,600 |
| 2021 | -- | $34,600 |
| 2020 | -- | $34,600 |
| 2019 | -- | $34,600 |
| 2018 | -- | $34,600 |
| 2017 | $7,332 | $34,600 |
| 2016 | -- | $34,600 |
| 2015 | -- | $34,600 |
| 2014 | -- | $34,600 |
| 2013 | -- | $34,600 |
| 2012 | -- | $34,600 |
| 2011 | -- | $34,600 |
| 2010 | -- | $34,600 |
| 2009 | -- | $34,600 |
| 2008 | -- | $34,600 |
| 2007 | $5,134 +14.5% | $34,600 |
| 2005 | $4,484 +10.6% | $34,600 |
| 2004 | $4,055 +0.9% | $34,600 |
| 2003 | $4,021 +5.4% | $34,600 |
| 2002 | $3,814 | $34,600 |
| 2001 | -- | $34,600 |
| 2000 | $3,770 | $34,600 |
Find assessor info on the county website
Neighborhood: 11741
Nearby homes
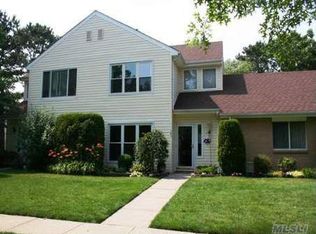
- $576,0003 bd3 ba1.2k sqft103 Dari Dr, Holbrook, NY 11741Off Market
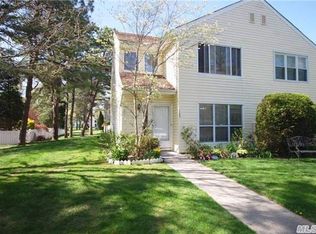
- $592,3003 bd2 ba1.7k sqft105 Dari Dr, Holbrook, NY 11741Off Market

- $564,2003 bd2 ba-- sqft123 Dari Dr, Holbrook, NY 11741Off Market
- $592,2003 bd3 ba1.8k sqft121 Dari Dr, Holbrook, NY 11741Off Market
- $592,600-- bd-- ba-- sqft119 Dari Dr, Holbrook, NY 11741Off Market
- $541,2002 bd2 ba-- sqft107 Dari Dr, Holbrook, NY 11741Off Market
- $562,500-- bd-- ba-- sqft109 Dari Dr, Holbrook, NY 11741Off Market
- $600,0003 bd3 ba1.7k sqft111 Dari Dr, Holbrook, NY 11741Off Market
Nearby schools
GreatSchools rating
- 5/10Merrimac SchoolGrades: K-5Distance: 1.3 mi
- 6/10Seneca Middle SchoolGrades: 6-8Distance: 2 mi
- 7/10Sachem High School EastGrades: 9-12Distance: 4.9 mi
Schools provided by the listing agent
- Elementary: Tamarac Elementary School
- Middle: Seneca Middle School
- High: Sachem High School East
Source: OneKey® MLS as distributed by MLS GRID. This data may not be complete. We recommend contacting the local school district to confirm school assignments for this home.
Get a cash offer in 3 minutes
Find out how much your home could sell for in as little as 3 minutes with a no-obligation cash offer.
Estimated market value
$542,300
Get a cash offer in 3 minutes
Find out how much your home could sell for in as little as 3 minutes with a no-obligation cash offer.
Estimated market value
$542,300
- New York
- Suffolk County
- Holbrook
- 11741
- 101 Dari Drive
Nearby cities
Nearby zip codes
Other Holbrook Topics
